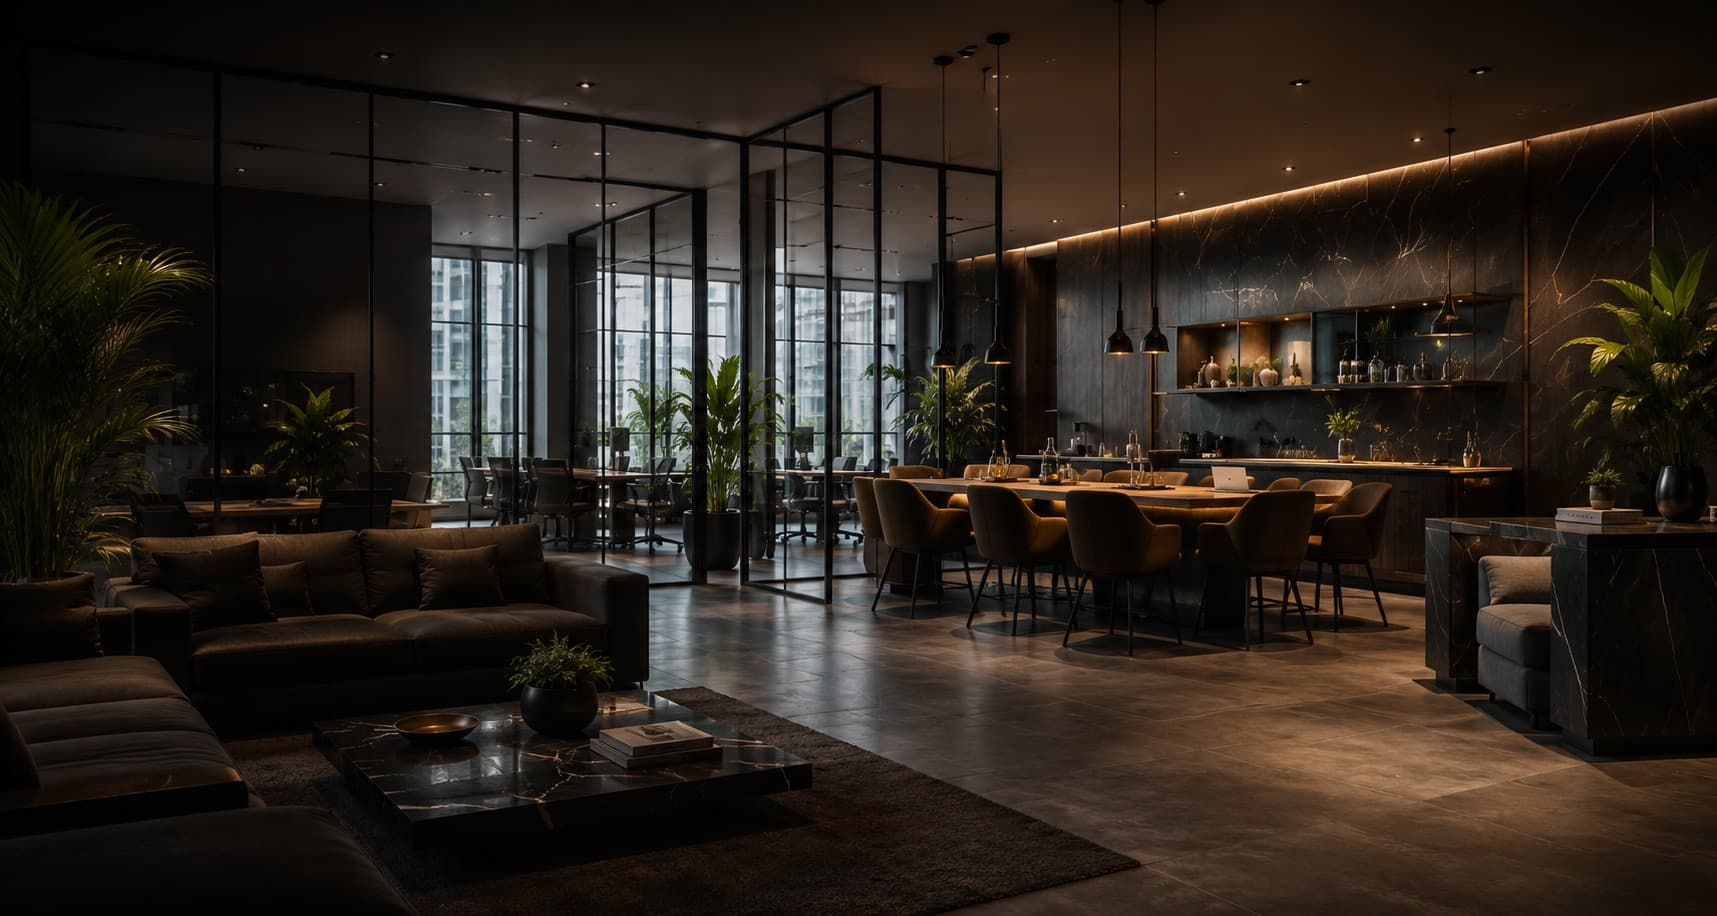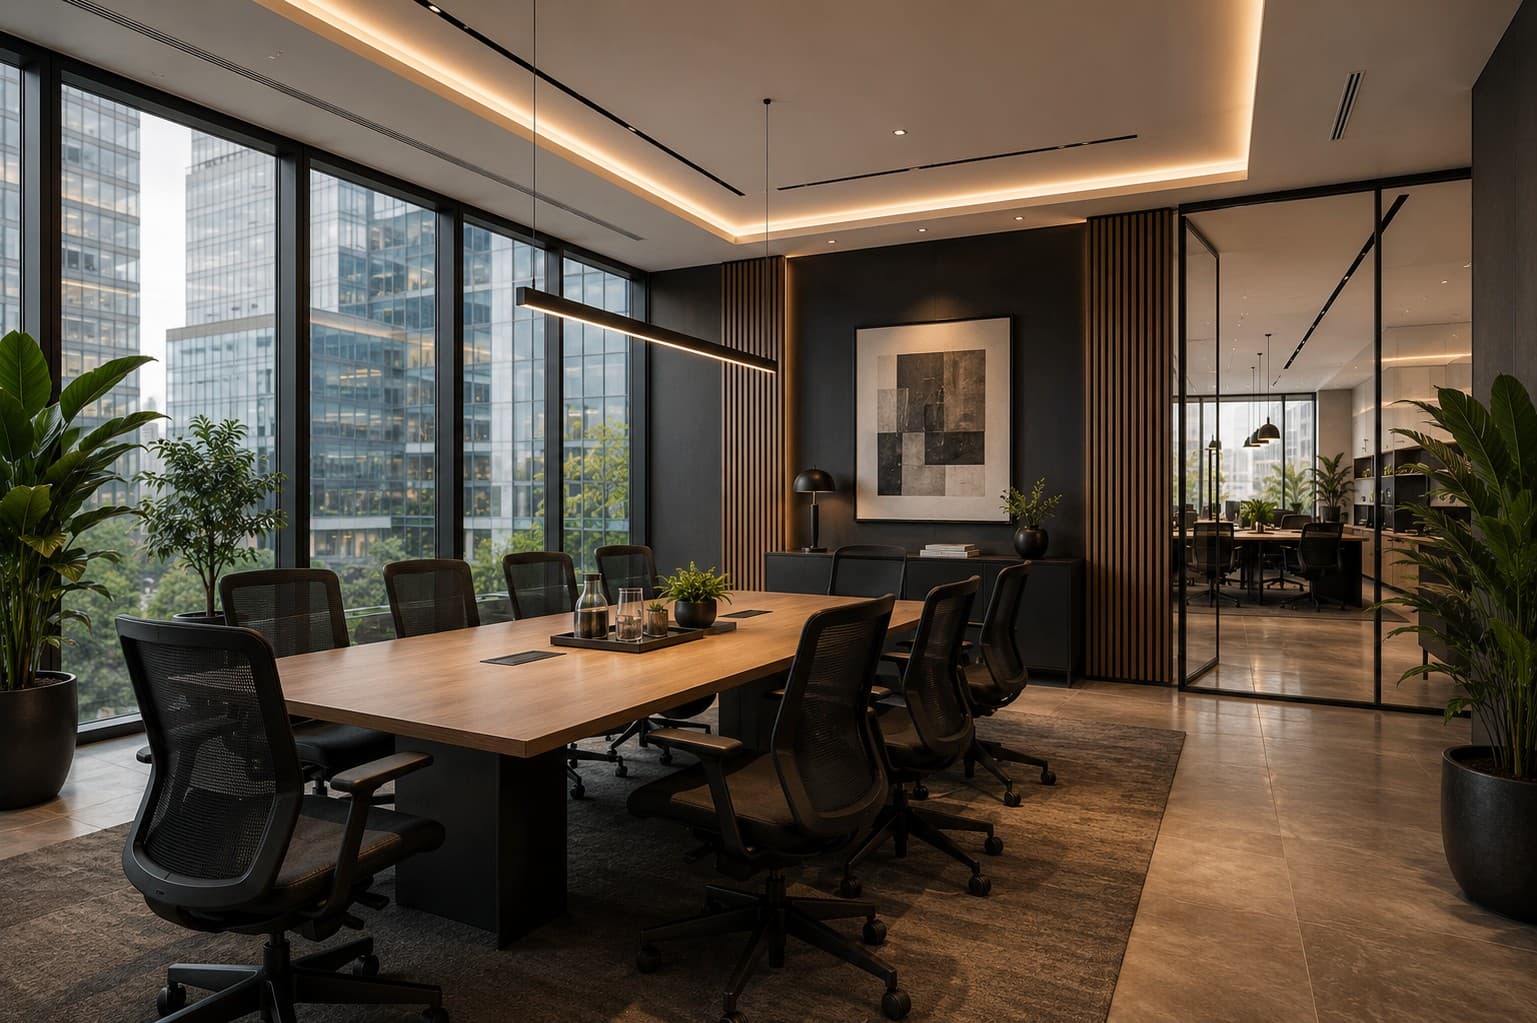
A well-run interior project is a sequence of decisions. The drawings and visualisations matter, but they sit inside a larger process that starts with the brief and ends with a space that can be occupied, operated and maintained. Understanding those stages helps a client know when flexibility is high and when late changes become expensive.
1. Brief and feasibility
The team establishes what the project needs to achieve, who will use the space, what exists today, the budget envelope, target date and known constraints. For offices this may include headcount and work modes; for healthcare and laboratories it may include workflows, equipment and specialist services; for residential work it may include household routines and long-term use.
2. Survey and due diligence
Existing drawings should be verified where necessary. The team reviews dimensions, access, structure, base-building services, landlord rules, utilities and any conditions that may affect planning or cost. Discovering a major constraint here is far cheaper than discovering it during construction.
3. Concept and space planning
Planning options test how the brief fits the available space. Once the preferred plan is agreed, the design direction develops through materials, lighting, joinery, furniture and visual language. The client should approve the major concept before the team invests heavily in technical documentation.
4. Design development and technical coordination
The concept is converted into information that can be costed and built: plans, elevations, sections, reflected ceiling information, finishes, joinery details, furniture schedules and coordination with structural, electrical, mechanical, ICT, security or specialist requirements as applicable.
Before construction procurement, aim to have clarity on
- Approved space plan.
- Key materials and finishes.
- Major joinery and furniture requirements.
- Lighting and ceiling intent.
- Power, data and specialist service requirements.
- Known landlord or statutory interfaces.
- Cost plan or measured commercial baseline.
- Target programme and procurement route.
5. Procurement and contractor appointment
The design information is translated into packages, BoQs, requests for quotation or a design-build commercial offer. Long-lead items should be identified early. Clarifications and value-engineering decisions should be captured before award so the construction team understands the agreed basis.
6. Construction and site governance
Site work introduces real conditions, trade interfaces and changes. The project needs regular coordination, inspections, approvals and commercial tracking. The client should know how decisions are recorded, who can approve a variation and how the programme will be updated when something changes.
7. Snagging, commissioning and handover
Completion is more than the last coat of paint. The team should inspect defects, test relevant systems, reconcile agreed documents and confirm the space is ready for occupation. Depending on the project, handover may include warranties, manuals, keys, equipment information and a defects-liability process.