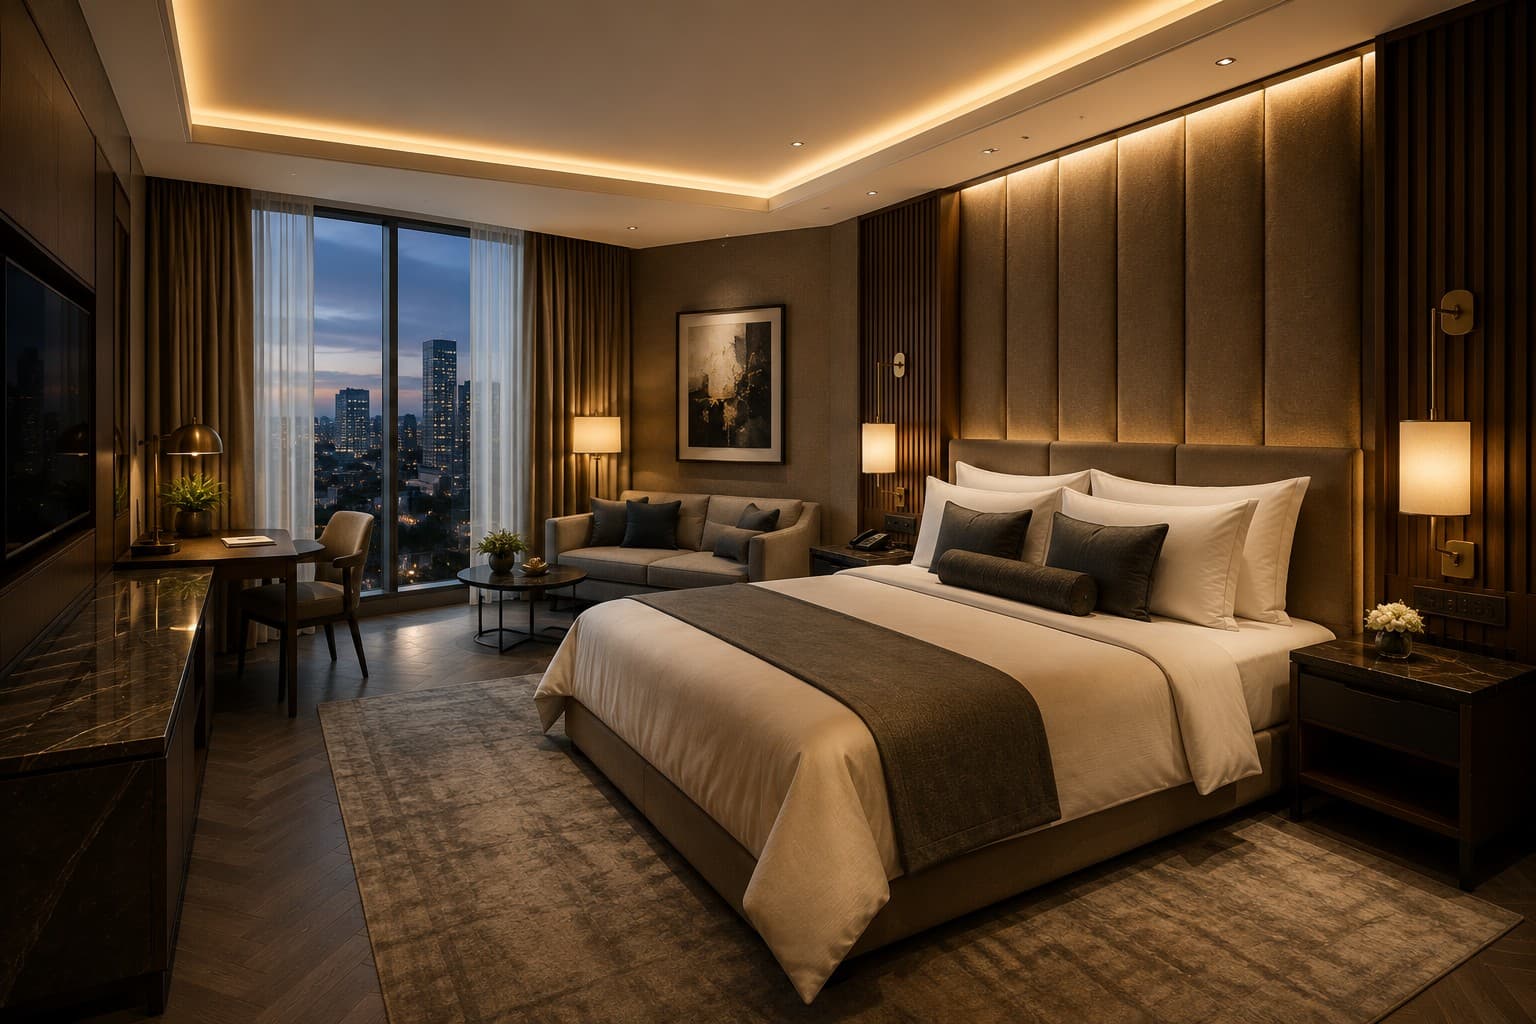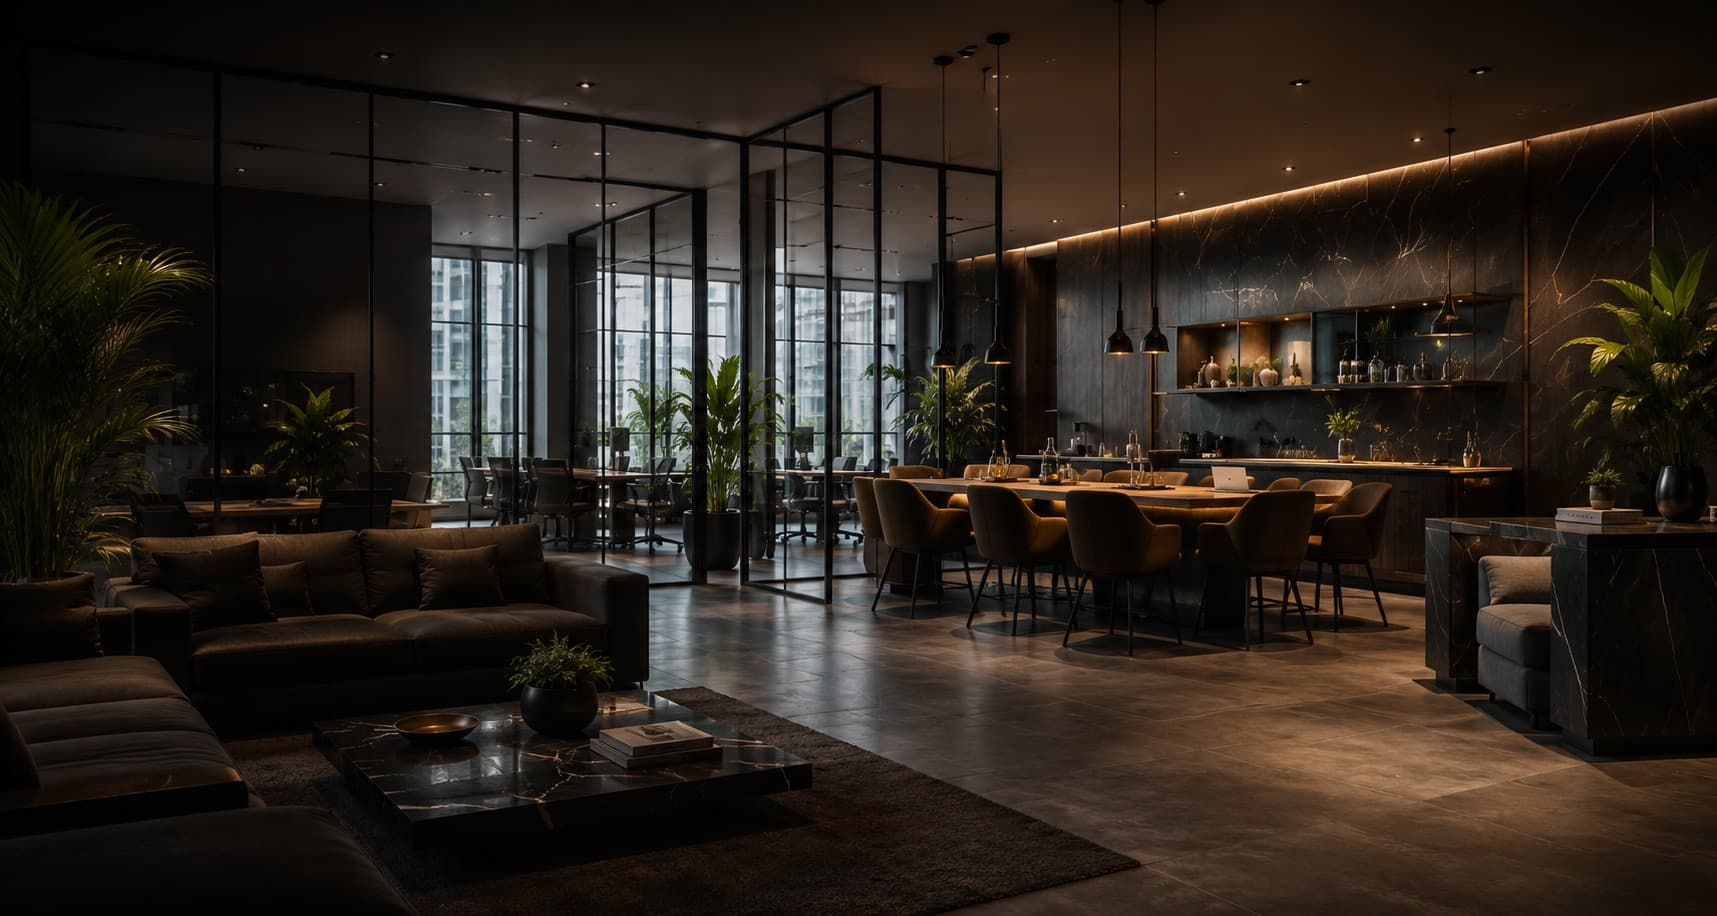
Interior design-and-build combines design and implementation under one coordinated delivery structure. For the client, the attraction is straightforward: fewer handover gaps, a clearer point of responsibility and the ability to bring construction, procurement and cost knowledge into the project while design decisions are still being made.
How an Interior Design-and-Build Project Typically Works
- Brief and discovery: confirm users, spaces, operations, budget, programme, governance and success criteria.
- Site due diligence: review existing conditions, landlord rules, technical services, access and project constraints.
- Concept design: establish planning, experience, materials and the major technical direction.
- Cost planning: test the emerging design against the commercial envelope and identify allowances or unknowns.
- Detailed design and coordination: resolve drawings, schedules, services, specialist interfaces and approvals.
- Procurement planning: identify long-lead items, packages, supplier decisions and what can be released safely.
- Construction and installation: deliver the coordinated works with change control, quality reviews and programme management.
- Testing, snagging and handover: close defects, confirm documentation and prepare the space for occupation or operation.
Design-and-Build vs Design-Only and Traditional Tendering
| Route | Can be strong when | Client should watch |
|---|---|---|
| Design & build | Speed, coordination and a clearer single delivery responsibility matter. | Scope transparency, allowances, change control and independent decision governance. |
| Design-only + separate contractor | The client wants independent design and a separate construction appointment. | Designer-contractor handovers, buildability feedback and responsibility for coordination. |
| Traditional tender | Competitive tendering, formal governance and a well-developed design package are priorities. | Longer pre-construction periods and late contractor input into procurement or buildability. |
Where Design-and-Build Can Save Time
The largest programme advantage usually comes from overlapping activities that do not genuinely need to wait for one another. Long-lead furniture can be investigated while later design details are resolved. Site logistics and contractor mobilisation can be planned while approvals are progressing. Supplier samples and technical submittals can be brought forward instead of appearing after the entire tender process.
How to Keep Commercial Control in an Integrated Route
Clients sometimes worry that design-and-build removes price competition. It does not have to. The commercial structure can still show quantities, package allowances, supplier quotations, provisional sums, client selections and approved variations. The important principle is that integration should make the project easier to manage without making the money harder to understand.
A controlled design-and-build appointment should clarify:
- The agreed project scope and exclusions.
- Which parts of the price are fixed, estimated or provisional.
- How design development affects the commercial baseline.
- How supplier and subcontractor packages are approved.
- Who can authorise a variation and what evidence is required.
- How programme changes are recorded and communicated.
- How quality standards, samples and mock-ups are approved.
- What is required for practical completion, handover and closeout.
When Design-and-Build Is a Good Fit
The route can suit office relocations, commercial fit-outs, hospitality projects, selected residential projects and other interiors where the client values coordinated delivery and wants design, cost and programme decisions to remain connected. It can be particularly useful where the move-in date is fixed or where procurement lead times need attention before the entire design package is complete.
When Another Route May Be Better
Design-and-build is not automatically the right answer. Some institutions require independent consultants and competitive tendering. Some highly specialised projects need client-appointed technical experts. Some clients want an independent quantity surveyor or project manager to retain a separate assurance role. The route should follow governance, risk, technical complexity and commercial priorities rather than convenience alone.
Nairobi and Coast Projects Need Different Delivery Thinking
In Nairobi, landlord approvals, restricted work hours, occupied buildings, logistics and building-services interfaces can dominate the delivery plan. At the Coast, material durability, transport, secure storage, site supervision and supplier lead times may carry greater weight. The delivery model should respond to those realities rather than applying one standard sequence to every location.
Questions to Ask a Design-and-Build Company
Before appointment, ask:
- Who leads the design and who signs off technical coordination?
- How is the project estimate updated as the design develops?
- What information will I receive before construction starts?
- How are long-lead items identified and approved?
- How are variations priced, authorised and recorded?
- How often will I receive programme and commercial updates?
- What quality inspections and snagging process are included?
- What records, warranties and closeout documents are provided at handover?