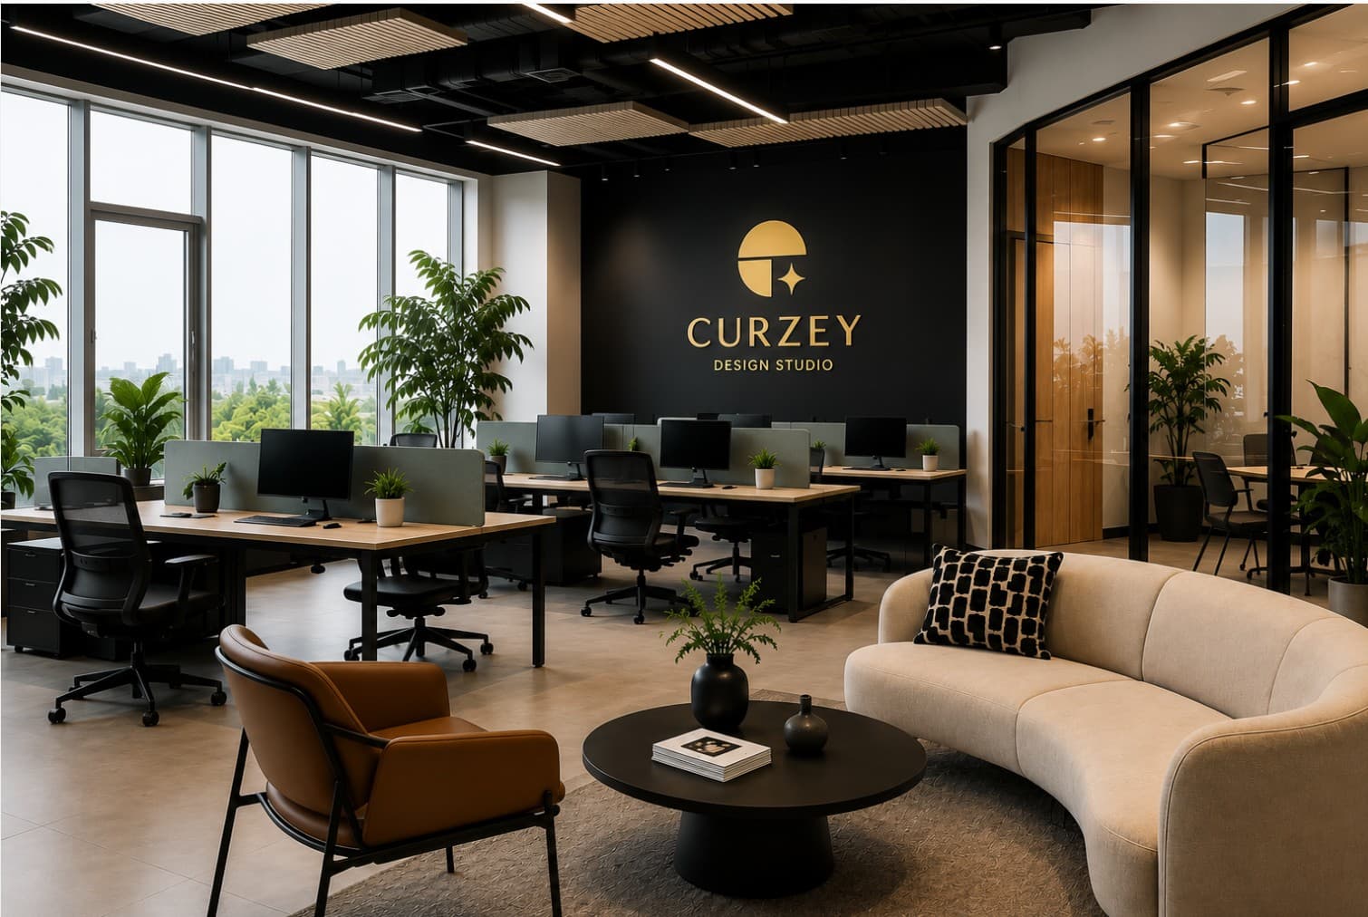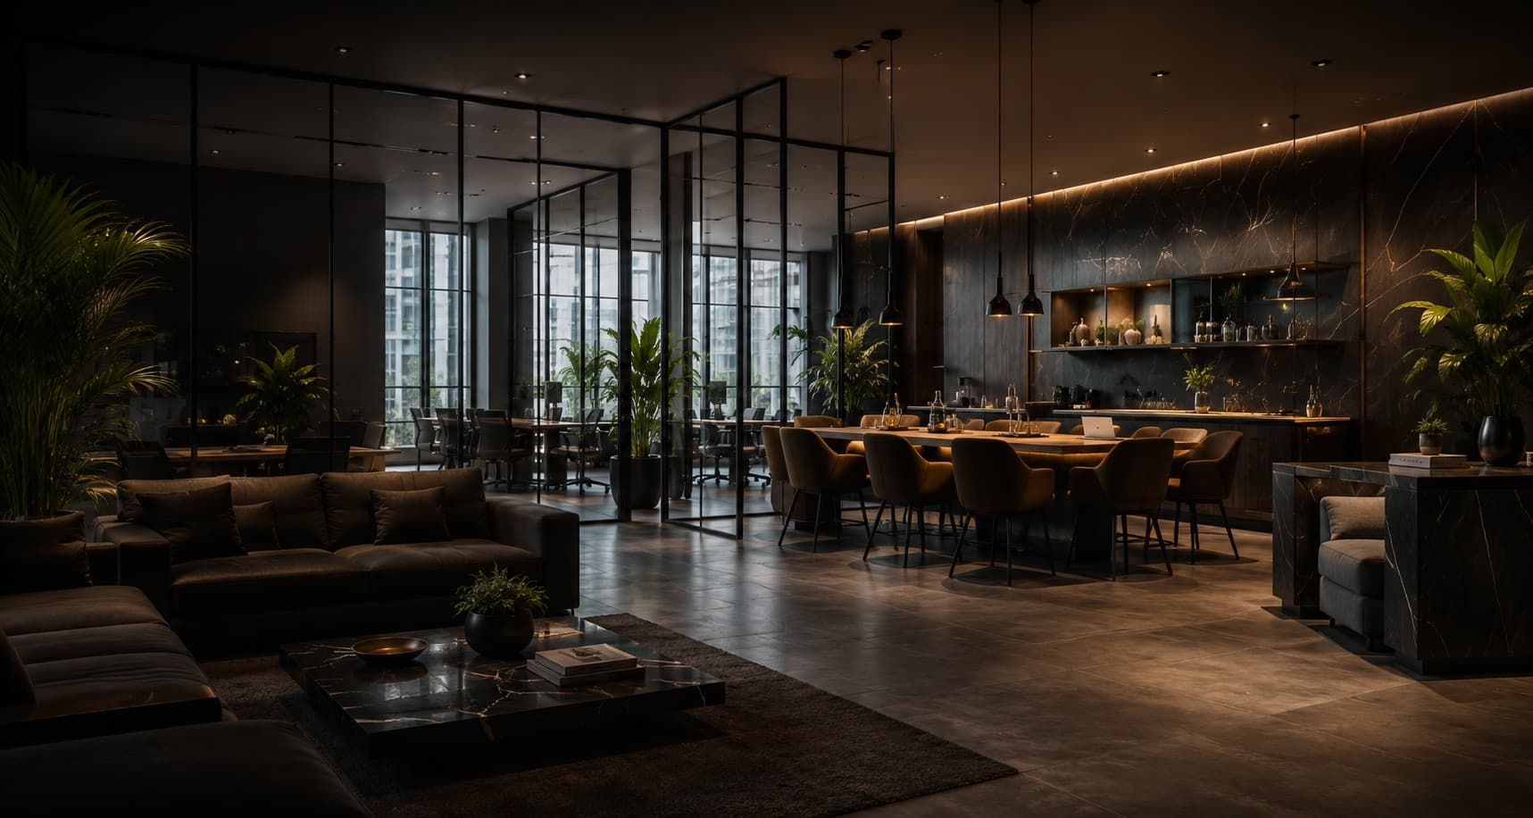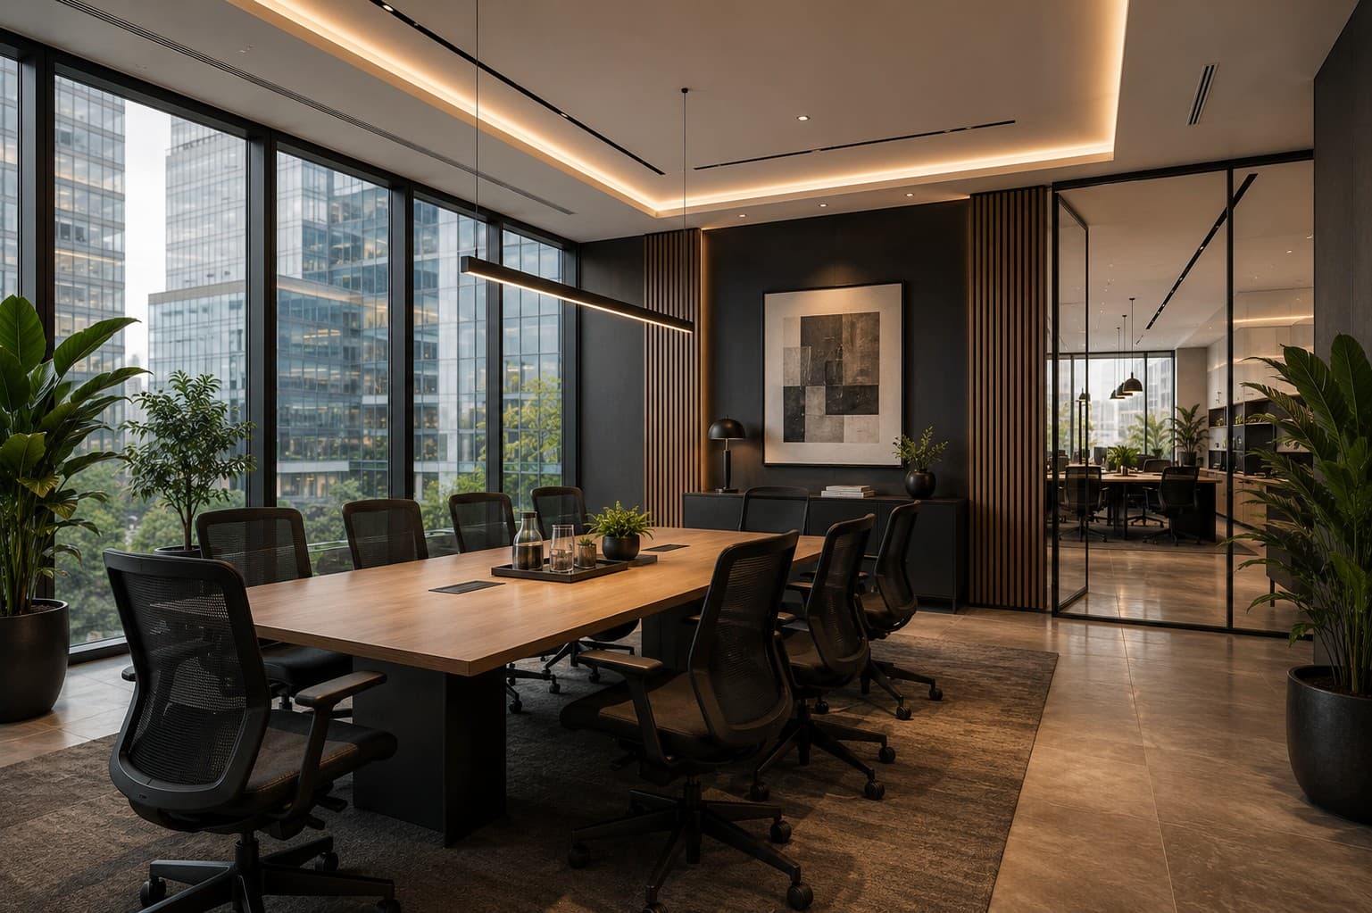
Office fit-out costs in Nairobi can look confusing because different contractors and designers use the phrase “fit-out rate” to mean different things. One rate may include partitions, ceilings, flooring, lighting and furniture; another may exclude furniture, technology, professional fees, VAT, landlord works or major building-service upgrades. The first step is therefore to define what the rate is meant to cover.
What Does a Nairobi Office Fit-Out Rate Actually Include?
A useful benchmark should be tied to a defined scope. If two projects use the same square-metre rate but one includes imported task chairs, bespoke joinery, acoustic treatments, advanced AV and major HVAC modifications while the other does not, the comparison tells you very little.
Clarify whether the budget includes:
- Demolition, making good and enabling works.
- Partitions, doors, ceilings, flooring and wall finishes.
- Electrical power, lighting, data, access control and security.
- HVAC modifications and other mechanical or plumbing works.
- Reception, kitchenettes, storage and bespoke joinery.
- Workstations, loose furniture and meeting-room furniture.
- AV, screens, conferencing, specialist technology and equipment.
- Professional fees, approvals, contingency and VAT.
What Do the Benchmarks Mean for a Real Floor Area?
Applying a square-metre range to an area gives an early feasibility envelope, not a contractor price. It is useful when a business is comparing premises, testing funding or deciding whether a proposed specification is realistic before the design is complete.
| Office area | Entry: KES 45–65k/m² | Mid: KES 65–85k/m² | Premium: 90k+/m² |
|---|---|---|---|
| 100 m² | KES 4.5M–6.5M | KES 6.5M–8.5M | From about KES 9.0M |
| 250 m² | KES 11.25M–16.25M | KES 16.25M–21.25M | From about KES 22.5M |
| 500 m² | KES 22.5M–32.5M | KES 32.5M–42.5M | From about KES 45.0M |
The Biggest Cost Drivers in a Nairobi Office
- Base-building condition. A well-serviced fitted shell can require less intervention than a space needing major HVAC, electrical or life-safety modifications.
- Density and room mix. More enclosed rooms usually mean more partitions, doors, acoustic work, ventilation changes and electrical points.
- Furniture and joinery. Workstations, ergonomic chairs, storage, reception counters and bespoke cabinetry can materially change the total budget.
- Technology and security. AV, conferencing, access control, CCTV, server rooms and structured cabling should be defined early rather than added at the end.
- Programme pressure. Night work, weekend access, phased handovers and accelerated procurement can increase preliminaries and coordination cost.
- Specification. Flooring, glass systems, acoustic ceilings, feature lighting, stone, timber veneers and imported items can move a project quickly between budget bands.
Costs That Are Often Missing from the First Conversation
A client can receive a competitive construction quotation and still exceed the approved project budget if client-side and indirect costs are not tracked. Typical examples include landlord deposits, building-management fees, professional services, temporary offices, relocation, storage, ICT equipment, branding, statutory or landlord approvals, contingency and taxes.
Estimate the Fit-Out Before You Commit to the Lease
The cheapest rent is not always the cheapest office. A floorplate with weak HVAC capacity, awkward columns, inadequate power, poor wet-service positions or restrictive landlord conditions can create substantial fit-out cost. A test fit and technical review before lease commitment can expose those issues while the business still has negotiating room.
How to Compare Office Fit-Out Quotations
Before choosing the lowest number, check:
- Are quantities and specifications based on the same drawings?
- Are furniture, AV, ICT and specialist systems included or excluded?
- Are provisional sums and assumptions clearly identified?
- Are taxes and contingency treated consistently?
- Are contractor preliminaries, access restrictions and working hours included?
- Is the programme realistic for procurement and long-lead items?
- How are variations approved and priced after construction starts?
- Who owns design coordination and resolving site clashes?
Value Engineering Should Protect Performance, Not Just Cut Cost
Good value engineering asks what the business really needs from each element. It may simplify a feature ceiling, rationalise partition types, standardise joinery modules or substitute a locally available finish while protecting acoustics, durability, maintenance and brand priorities. Randomly removing specification can reduce the capital cost while creating a poorer workplace or higher operating cost.
Move from Benchmark to Project-Specific Cost
Once the office area, brief, base-building conditions and finish expectations are understood, the next step is to replace broad rates with a scope-led estimate. As the design develops, that estimate should become more detailed until the project team has a controlled commercial baseline for procurement and change management.