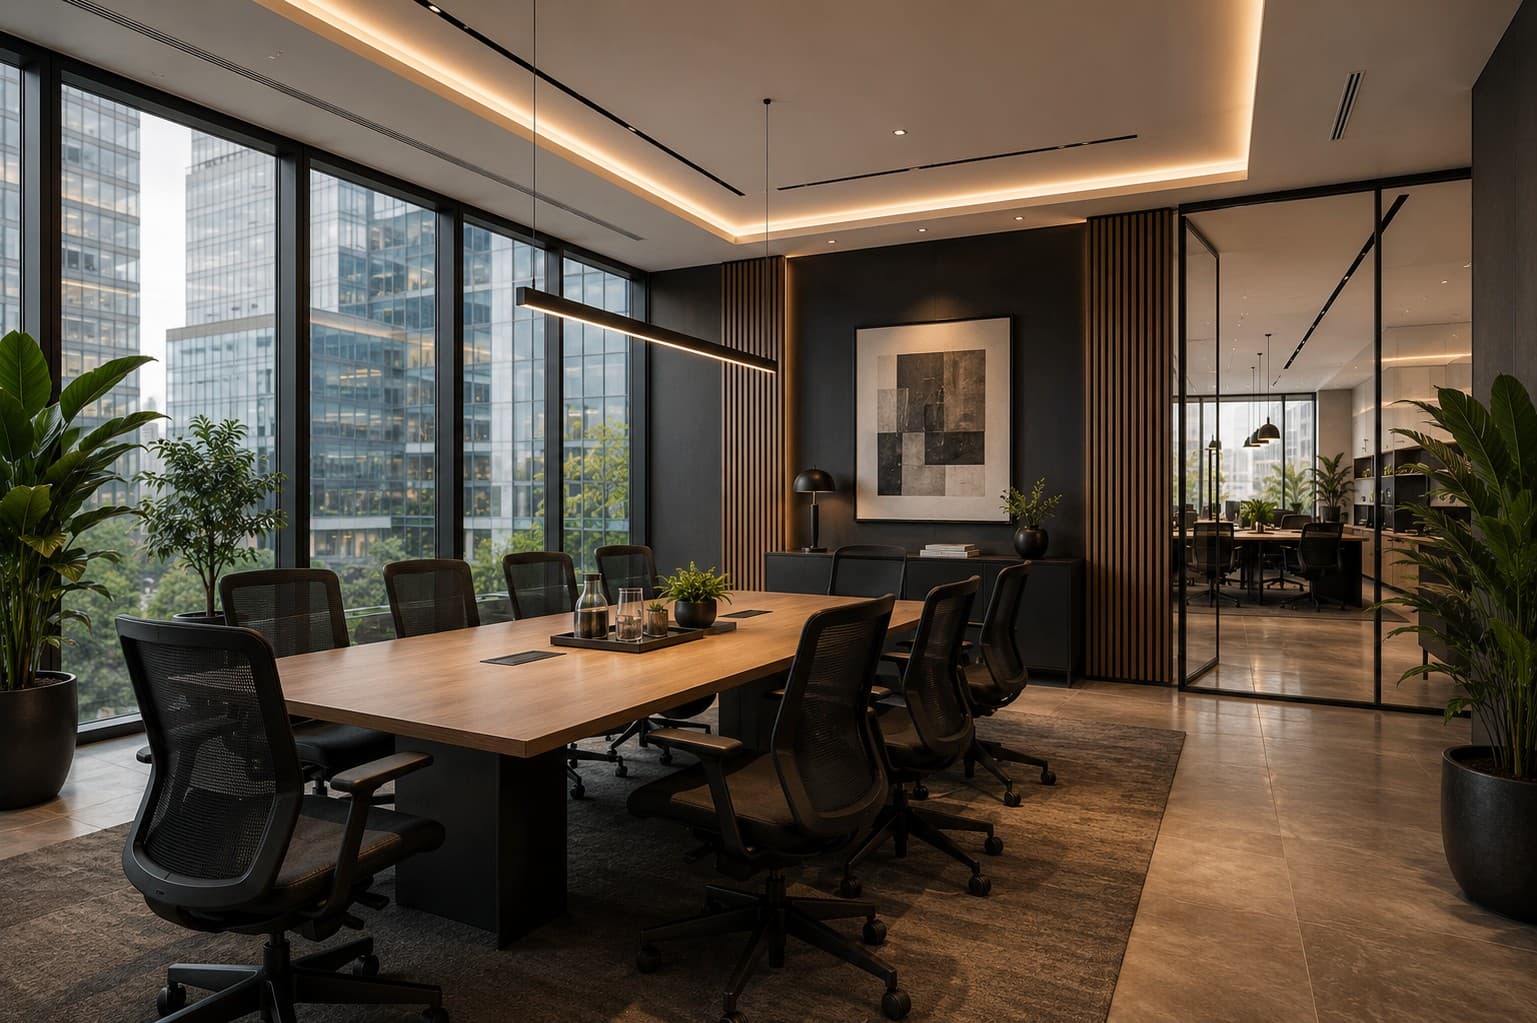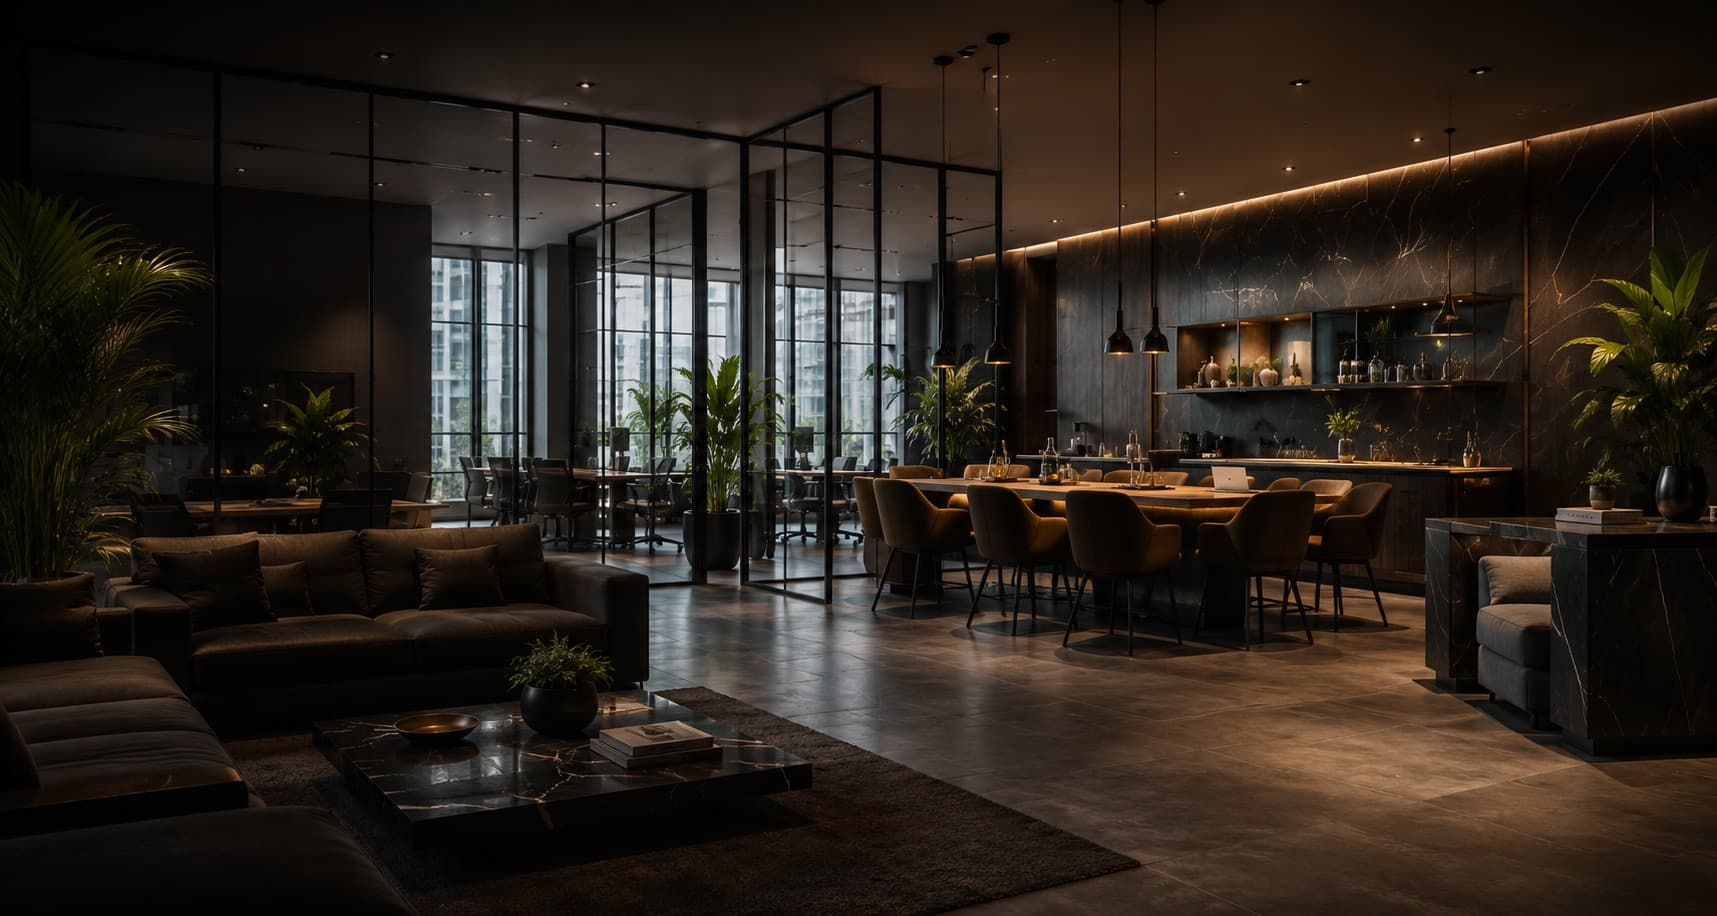
When clients ask how much interior design costs in Nairobi, they are often trying to answer two different questions at once: how much they should pay a professional design team, and how much the entire interior project is likely to cost. Those numbers are related, but they are not the same thing. A design fee pays for professional thinking, drawings, coordination and agreed delivery support; the project budget pays for the physical works, furniture, systems and everything else required to complete the space.
What Should an Interior Design Fee Cover?
The answer depends on the appointment, but a professional interior design scope normally starts well before finishes are selected. The designer needs to understand the client brief, measure or review the site, test the required spaces, establish a design direction, coordinate technical requirements and convert decisions into information that can be priced and built.
A fuller design scope may include:
- Client briefing, discovery workshops and project requirements.
- Site survey, existing-condition review and spatial due diligence.
- Space planning, adjacencies, circulation and furniture planning.
- Concept design, materials, lighting and visual direction.
- Detailed drawings, schedules, specifications and coordinated information.
- MEP, architectural and specialist-consultant coordination.
- Budget reviews, value engineering and procurement input.
- Site reviews, sample approvals, snagging and handover support.
Common Ways Interior Design Fees Are Structured
There is no single fee model that suits every project. Small, clearly defined assignments may use a fixed fee. Larger projects may use a percentage of the construction value, a fee linked to project stages, a square-metre basis, time charges for limited advisory work, or a combination of these. The important issue is not the label used for the fee but whether the basis remains fair as the brief changes.
| Fee model | Often useful when | What to clarify |
|---|---|---|
| Fixed fee | The scope and deliverables are reasonably defined. | What happens if the area, programme or deliverables change? |
| Percentage | The professional workload broadly scales with project value. | Which project-cost figure is used and when is it updated? |
| Per square metre | Area is a useful proxy for a repeatable design scope. | Does the rate change for specialist or technically complex spaces? |
| Time charge | The client needs limited advice, workshops or an uncertain early-stage scope. | What are the hourly or daily rates, caps and reporting method? |
The Design Fee Is Only One Layer of the Project Budget
For a Nairobi office, restaurant, clinic, home or hospitality project, the total investment can include much more than the contractor's visible fit-out works. A useful budget separates the major layers so that a low headline rate does not hide furniture, technology, specialist services or statutory and landlord requirements.
- Professional design, project management, quantity surveying and engineering fees where required.
- Demolition, partitions, ceilings, flooring, wall finishes, doors and general construction works.
- Electrical, lighting, HVAC, plumbing, fire, data, security and other building-service requirements.
- Bespoke joinery, loose furniture, window treatments, signage, artwork and accessories.
- Technology, AV, specialist equipment and client-supplied items.
- Approvals, landlord requirements, temporary works, access controls and building-management charges where applicable.
- Contingency, taxes, relocation, storage and other client-side project costs.
Why Interior Design Quotations in Nairobi Can Vary So Much
A 100 m² apartment refresh and a 100 m² laboratory do not create the same design workload. Project type, existing conditions, decision-making structure, number of design options, consultant coordination, level of documentation, procurement route, programme pressure and site-support expectations all affect the professional effort required.
How to Compare Interior Design Proposals Fairly
Ask every designer to make these items clear:
- Exactly which project stages are included.
- Which drawings, schedules, visuals and specifications will be issued.
- How many review cycles or design options are included.
- Whether consultant and specialist coordination is included.
- Whether procurement, tendering or contractor evaluation is included.
- How often the designer will attend site and what those visits cover.
- How additional services and client-driven changes are charged.
- What information, decisions and approvals the client must provide.
Set the Investment Range Before Design Accelerates
A good designer does not need the budget because they want to spend all of it. They need it so that the space, specification, procurement route and programme can be developed around a realistic commercial boundary. Without that boundary, a design can become visually resolved before anyone discovers that the project cannot be afforded.
Nairobi Projects Have Their Own Cost Pressures
In commercial buildings, landlord criteria, access windows, lift protection, loading restrictions, service shutdowns, contractor induction and building-management approvals can affect both preliminaries and programme. In existing homes and apartments, unknown conditions behind ceilings, floors and walls can also change the scope once work begins. Early site due diligence is therefore part of cost control, not simply a technical exercise.