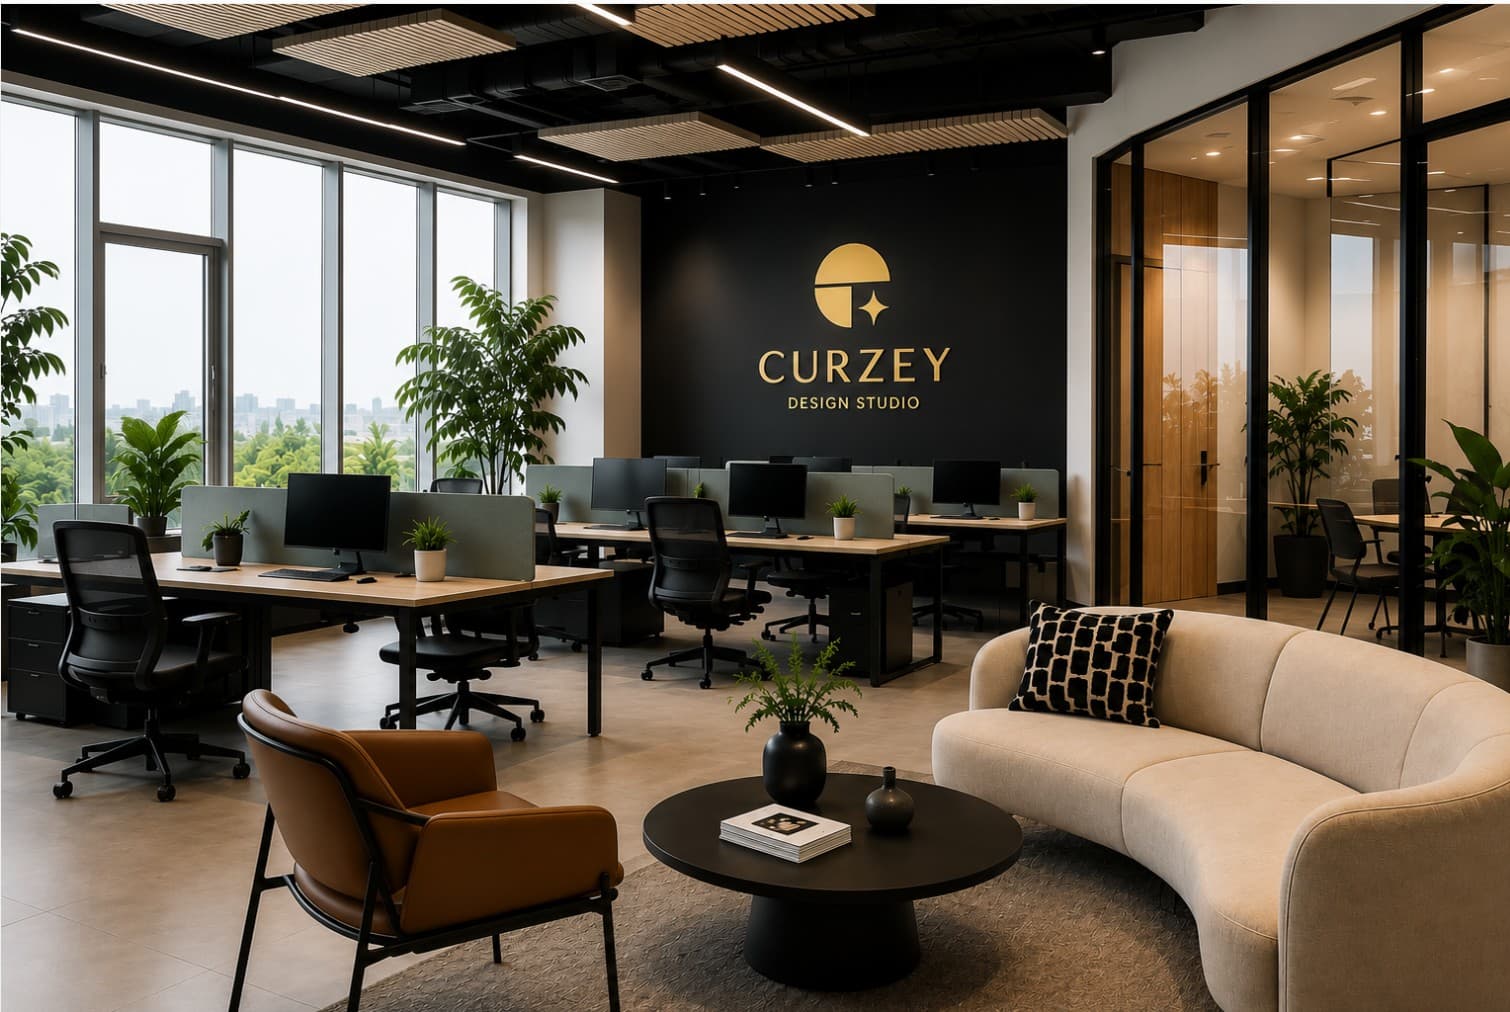
A new office is more than a collection of desks, meeting rooms and finishes. It is a working environment that influences how people collaborate, focus, make decisions, serve clients and experience the organisation. The strongest office projects therefore begin with business questions before they move into layouts and aesthetics.
Why Companies Redesign Offices
Companies redesign offices for many reasons: growth, relocation, hybrid working, operational change, brand repositioning, poor space utilisation or the need to improve employee and client experience. A clear reason for the project helps the team make better trade-offs later.
- People
- Experience
- Business
- Performance
- Space
- Adaptability
Comfort, focus, collaboration, inclusion and wellbeing.
Efficiency, culture, attraction, retention and client confidence.
A workplace that can respond to growth and changing work patterns.
Define the Office Brief Before Designing
The brief is the decision-making foundation of the project. It should translate business needs into clear spatial, functional, technical and commercial requirements. A weak brief pushes unresolved decisions into design and construction, where changes become slower and more expensive.
A useful office brief should confirm:
- Current and future headcount, including growth assumptions.
- Work styles, attendance patterns and hybrid-working expectations.
- Departments, adjacencies and collaboration needs.
- Meeting rooms, focus rooms, phone booths and shared facilities.
- Reception, client-facing areas and brand experience.
- Technology, security, acoustic and data requirements.
- Accessibility, wellbeing and sustainability priorities.
- Budget, programme, approvals and decision-makers.
Understand the Existing Building
A beautiful concept can still fail if it ignores the realities of the building. Before committing to a layout, the project team should review floor-to-floor heights, existing services, power capacity, air-conditioning, fire strategy, drainage, access, landlord rules and working-hour restrictions.
Plan the Right Workplace Mix
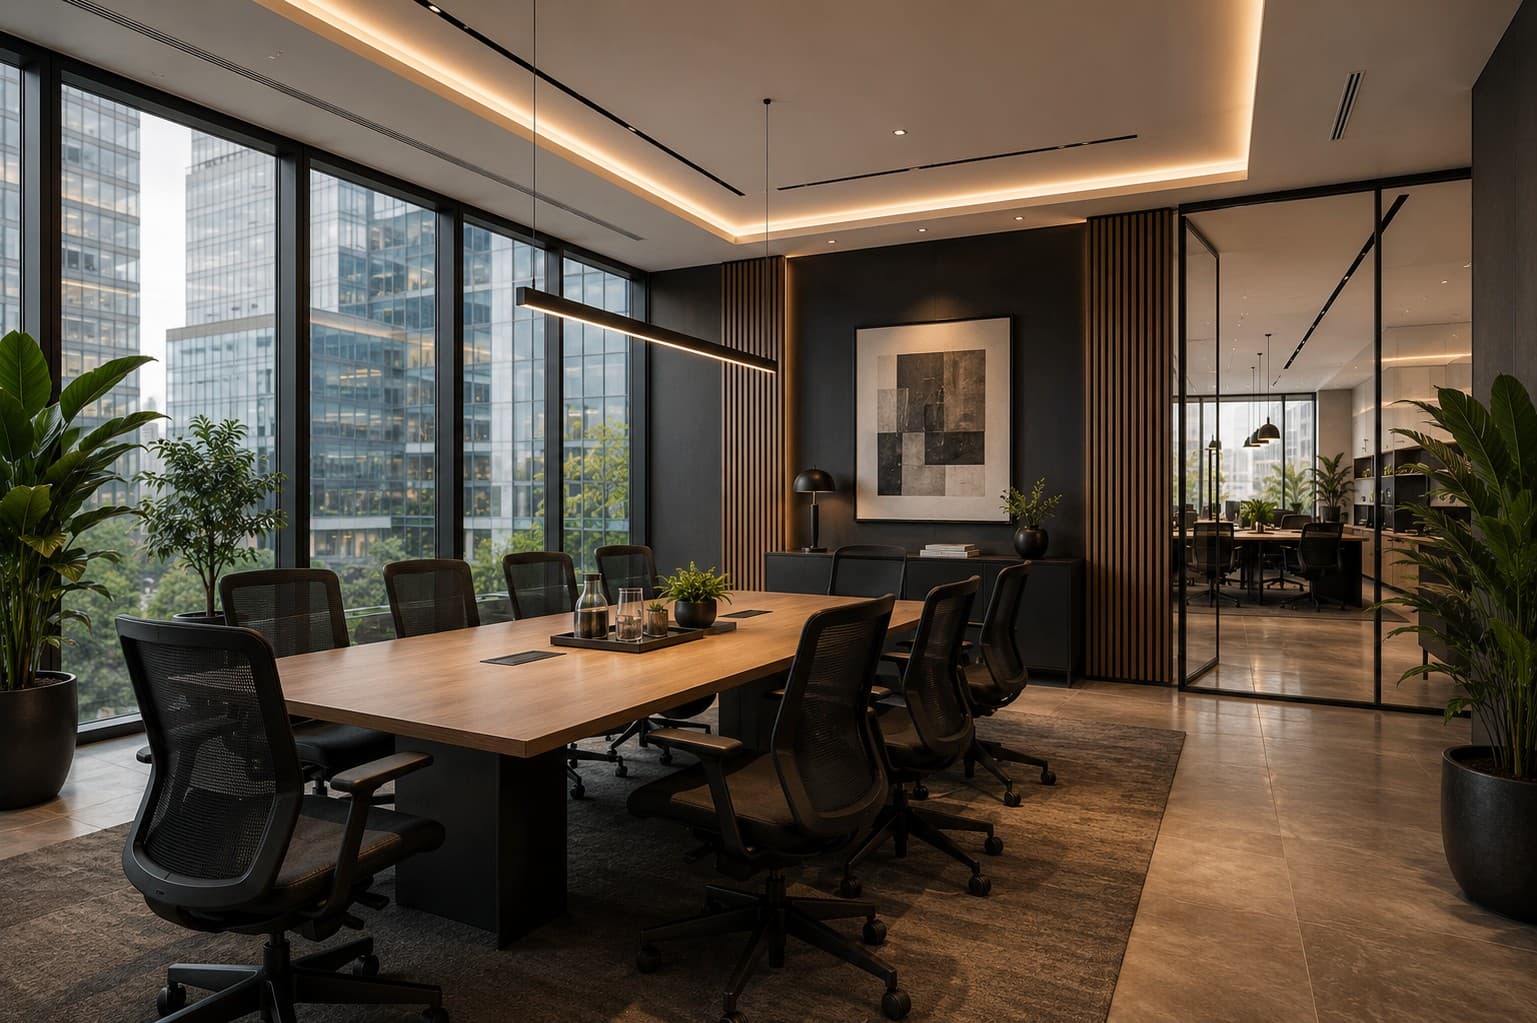
Not everyone performs the same work in the same way. A balanced office typically combines focused work settings, collaborative areas, formal meeting rooms, informal discussion spaces and support functions. The right mix depends on the organisation rather than a generic workplace formula.
- Open work areas for teams that benefit from proximity and shared information.
- Quiet rooms and focus settings for concentrated or confidential tasks.
- Meeting rooms sized around real meeting patterns rather than assumptions.
- Informal collaboration areas positioned without disrupting focused work.
- Reception and client spaces aligned with the desired brand experience.
- Storage, print, wellness, catering and support areas sized realistically.
Budget for the Whole Project
A realistic budget should cover more than visible finishes. It may include design fees, statutory approvals, landlord deposits, demolition, partitions, ceilings, flooring, joinery, furniture, lighting, power, data, air-conditioning, fire works, security, signage, professional fees, contingency and taxes.
| Fit-out level | Indicative range | Typical characteristics |
|---|---|---|
| Entry | KES 45,000–65,000/m² | Practical finishes, controlled joinery and straightforward building-services requirements. |
| Mid | KES 65,000–85,000/m² | Higher specification, more custom elements and stronger workplace technology integration. |
| Premium | Above KES 90,000/m² | Bespoke detailing, premium finishes, complex services or specialist client requirements. |
Build a Realistic Programme
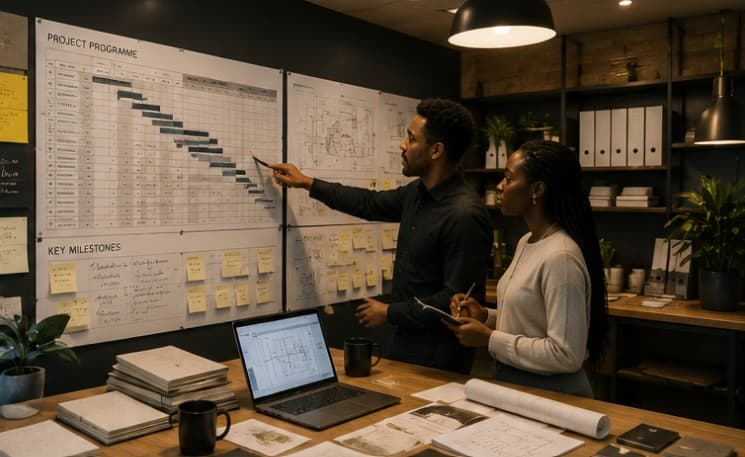
A programme should include briefing, surveys, concept design, detailed design, approvals, pricing, procurement, construction, testing, furniture installation, snagging and occupation. Compressing the construction period without protecting design and procurement time often shifts risk rather than removing it.
- Confirm the business move or occupation date.
- Identify approvals and landlord review periods.
- Allow enough time for brief and design decisions.
- Identify long-lead items before construction starts.
- Coordinate furniture, technology and operational readiness.
- Protect time for testing, snagging and handover.
Choose the Right Procurement Route
The procurement route determines who carries design and delivery responsibility, how price certainty develops and how quickly work can start. Design and Build can simplify accountability and accelerate coordination. Traditional tendering can provide stronger price comparison once the design is sufficiently complete. Managed procurement can suit phased or complex projects requiring flexibility.
“The best procurement route is not simply the fastest or cheapest. It is the route that best matches the project’s level of certainty, governance needs and delivery risk.”
Common Office Project Mistakes
- Beginning design before confirming the business brief.
- Selecting premises without adequate technical due diligence.
- Underestimating mechanical, electrical and technology costs.
- Making late decisions on furniture, finishes and specialist items.
- Treating acoustics as a product choice instead of a planning issue.
- Ignoring landlord approvals, working restrictions or reinstatement obligations.
- Setting a fixed occupation date without protecting procurement and handover time.
- Removing contingency before the scope is sufficiently defined.
What Good Office Design Delivers
Good office design is not measured only by how the workplace looks on opening day. It should help people work effectively, make the organisation easier to understand, support operational needs and remain useful as the business changes. The design should also be buildable, maintainable and aligned with the available budget.