Curzey
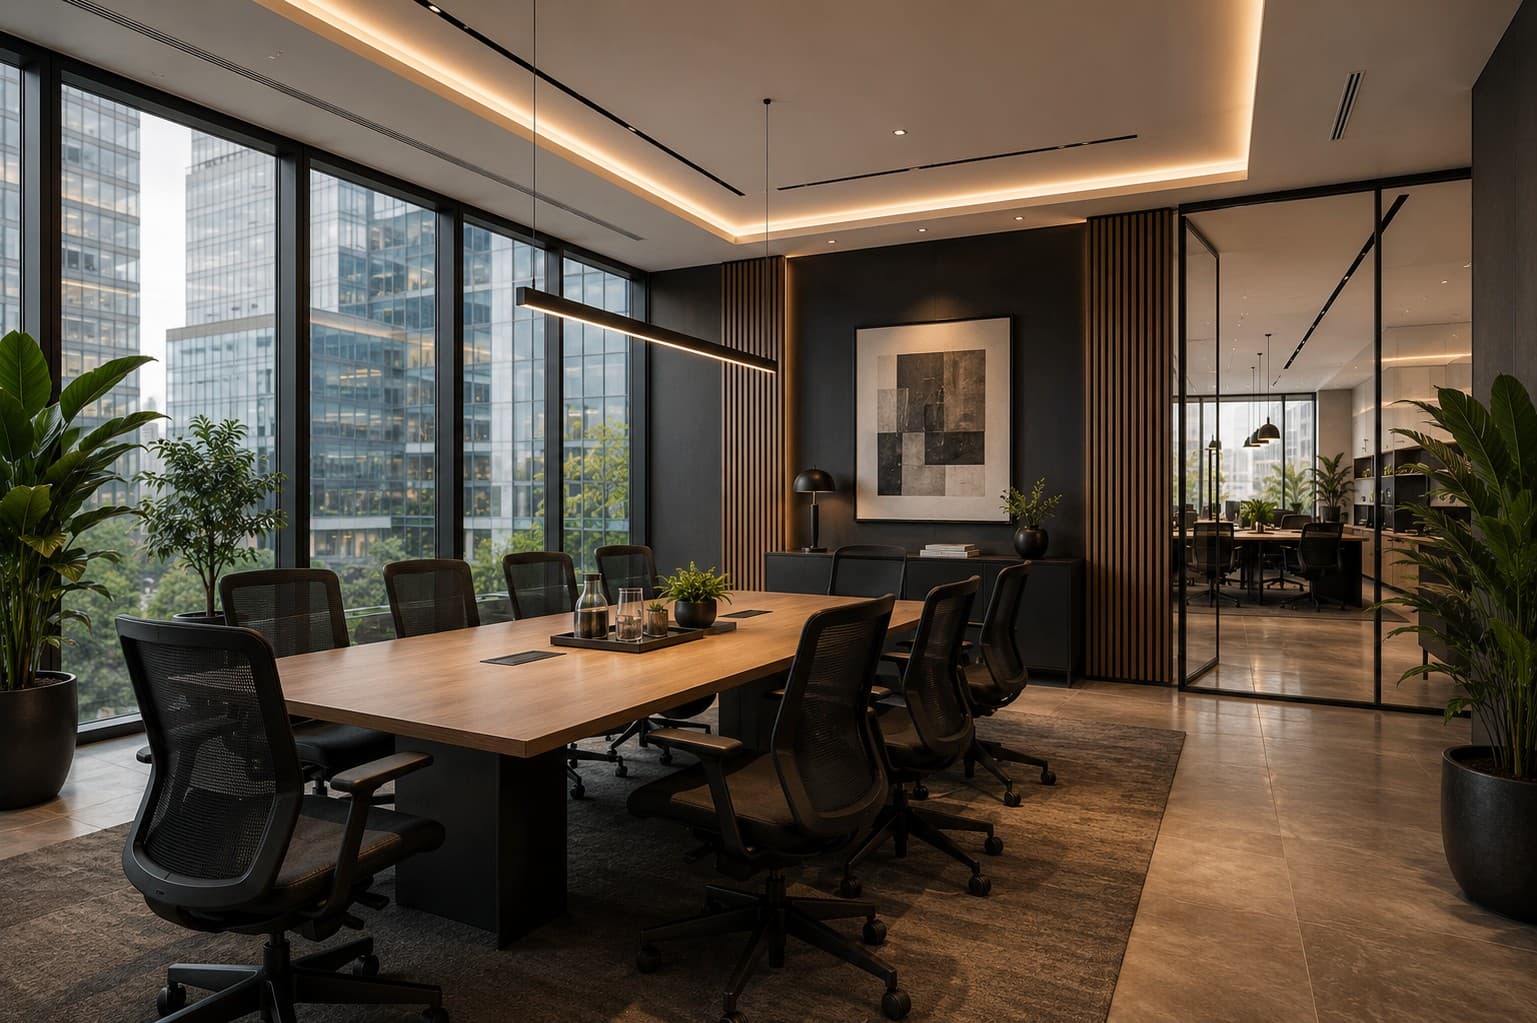
Contemporary Nairobi workplace illustrating Curzey office fit-out and workplace design services

Office Fit-Out Nairobi

Plan your workplace before the programme starts controlling you.

Curzey helps organisations plan, design and deliver office fit-outs in Nairobi and across Kenya, connecting workplace needs with budget, landlord requirements, technical services, procurement and move-in dates.

Indicative entry fit-out

KES 45–65k/m²

Indicative mid fit-out

KES 65–85k/m²

Premium fit-out

Often 90k+/m²

Planning focus

People + Cost + Programme

Complete scope

An office fit-out is a business move, not just a construction package

A successful office project has to satisfy more than the visual brief. It must support the organisation's headcount, work patterns, client experience, technology, acoustics, security, building services, future growth and occupation date.

Curzey connects workplace strategy and interior design with the practical delivery questions that can otherwise appear too late: landlord approvals, existing HVAC and power capacity, fire requirements, furniture lead times, ICT, access control, procurement and move sequencing.

Budget

What does an office fit-out cost in Kenya?

Early cost-per-square-metre ranges are useful for feasibility, but they are not quotations. For many office projects, an entry-level fit-out may fall around KES 45,000–65,000 per square metre, a mid-range fit-out around KES 65,000–85,000 per square metre, while premium or technically demanding projects can exceed KES 90,000 per square metre.

The real budget depends on the base building, services, furniture, technology, finish quality, demolition, joinery, programme, taxes, professional fees and what the landlord is providing. A project-specific scope and estimate should replace the benchmark as early as possible.

  • Separate construction, furniture, technology and professional fees.
  • Confirm whether figures include VAT and contingency.
  • Identify landlord works and tenant works before comparing rates.
  • Protect a contingency for unknown site conditions and design development.

Timeline

How long does an office fit-out take?

The total programme includes more than construction. A realistic plan covers briefing, survey and test fit, concept and detailed design, approvals, procurement, construction, testing, snagging, relocation and occupation readiness.

Smaller straightforward fit-outs can move quickly, while larger or more technical projects require more design and procurement time. The critical path is often shaped by decisions, landlord approvals, imported or bespoke items and specialist building services rather than by the visible finishes.

Nairobi projects

Before signing a lease or freezing a layout

For Nairobi offices, early due diligence should confirm usable floor area, landlord design criteria, access and working-hour restrictions, fire and life-safety requirements, HVAC capacity, power and backup power, data routes, wet services, ceiling zones and reinstatement obligations.

A test fit can expose whether the floorplate genuinely supports the required headcount, meeting-room mix and staff facilities before the project becomes committed to an unsuitable space.

Frequently asked questions

Useful answers before you start.

How much does an office fit-out cost per square metre in Nairobi?

As an early planning benchmark, many projects may fall around KES 45,000–65,000/m² for entry-level fit-outs and KES 65,000–85,000/m² for mid-range fit-outs, with premium or specialised work often above KES 90,000/m². The actual rate depends heavily on scope, building services, furniture, technology and specification.

Can Curzey do both the office design and construction?

Yes. Curzey can provide an integrated design-and-build route or a design-only appointment depending on the client's procurement and governance requirements.

Should we appoint the interior designer before signing the office lease?

Where possible, yes. A test fit and technical review before lease commitment can identify space-planning, building-services, landlord and cost issues that are difficult to solve after the premises are committed.

Do you handle office renovations while the business remains operational?

Occupied-office projects are possible but need phasing, access controls, temporary facilities, noise and dust planning, safety controls and clear communication. The feasibility depends on the building and the extent of the works.

Your next space

Ready to buildsomething exceptional?

Bring us your challenge, ambition or early idea. We'll help you move from questions to clear, confident design and delivery decisions.