Curzey
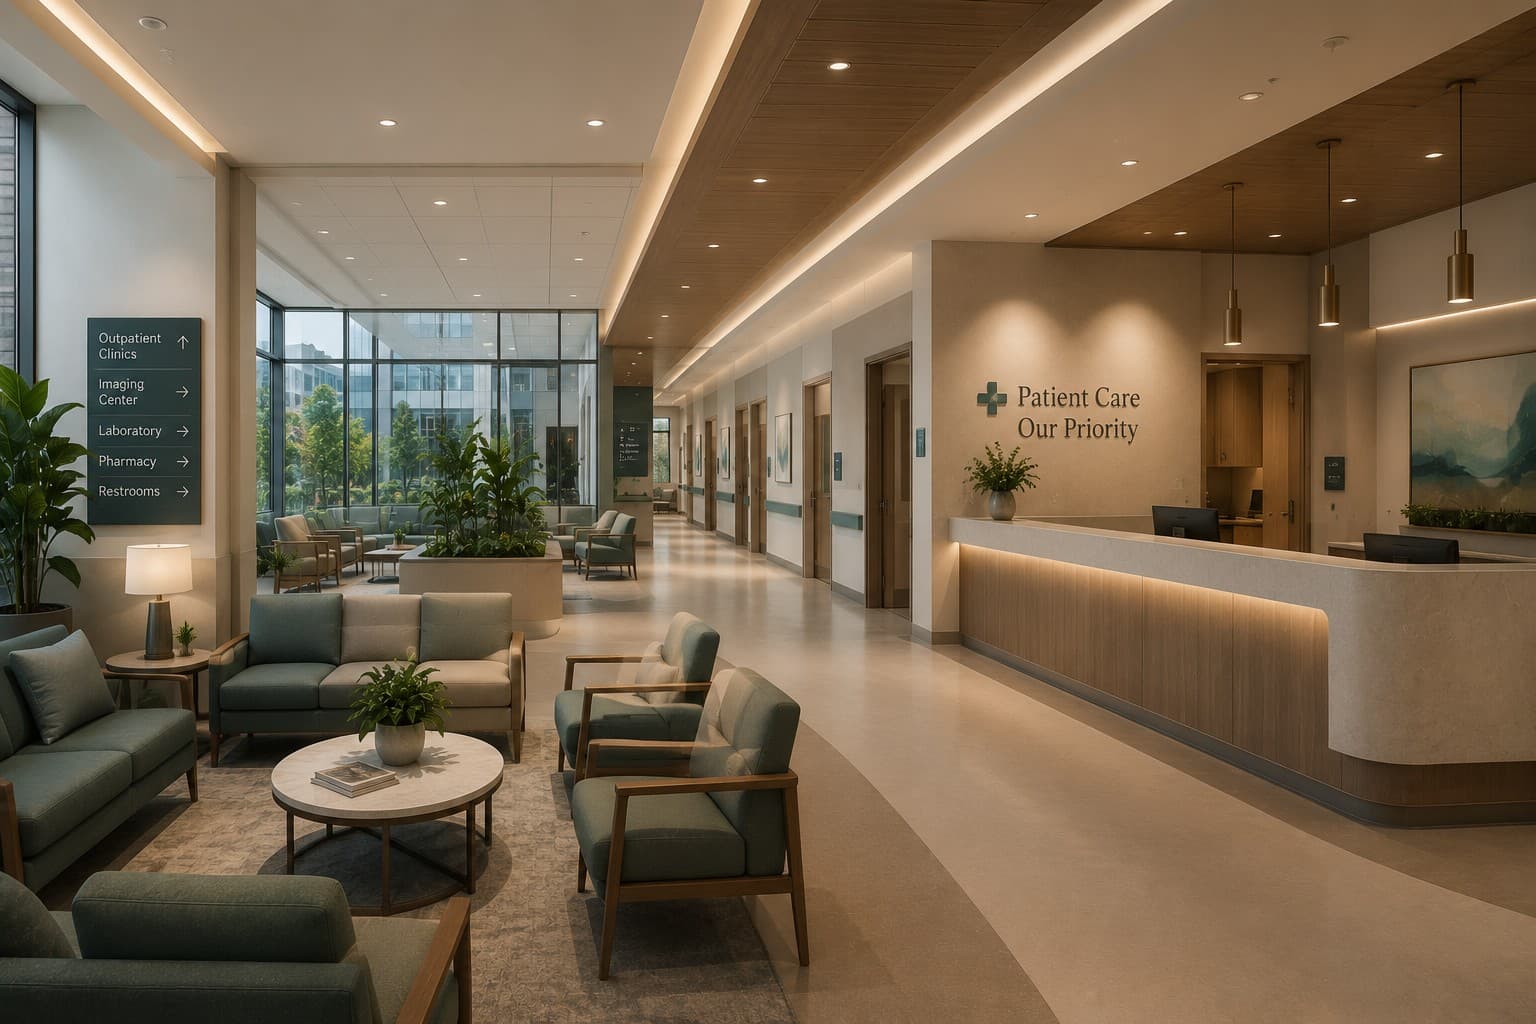
Calm contemporary healthcare interior for Goodshepherds Group of Hospitals
← Explore projects

Healthcare · Nairobi, Kenya · Case study

Goodshepherds Group of Hospitals

A healthcare environment designed to support patients, caregivers and efficient clinical operations.

Healthcare experience

This project demonstrates Curzey's experience planning healthcare interiors around clinical workflow, patient dignity, wayfinding and coordinated building services.

Sector

Healthcare

Location

Nairobi, Kenya

Completion

2020

Services

Healthcare Planning, Interior Design, Project Management

Project overview

Design shaped around the project brief and real delivery requirements.

Patient-centred healthcare environments shaped around safe workflows, clarity, dignity and comfort.

The design balances technical clinical requirements with intuitive wayfinding, calm finishes and coordinated services to create a more supportive experience for patients, visitors and staff.

01 · The brief

A healthcare environment has to work operationally before it can work aesthetically

Healthcare interiors bring together patients, clinicians, visitors, equipment, services and infection-control considerations. The Goodshepherds project is presented as a patient-centred environment shaped around safe workflows, clarity, dignity and comfort.

The published project scope includes healthcare planning, interior design and project management, making operational planning and technical coordination central to the design response.
02 · Design response

Clinical zoning, wayfinding and material choices coordinated around care

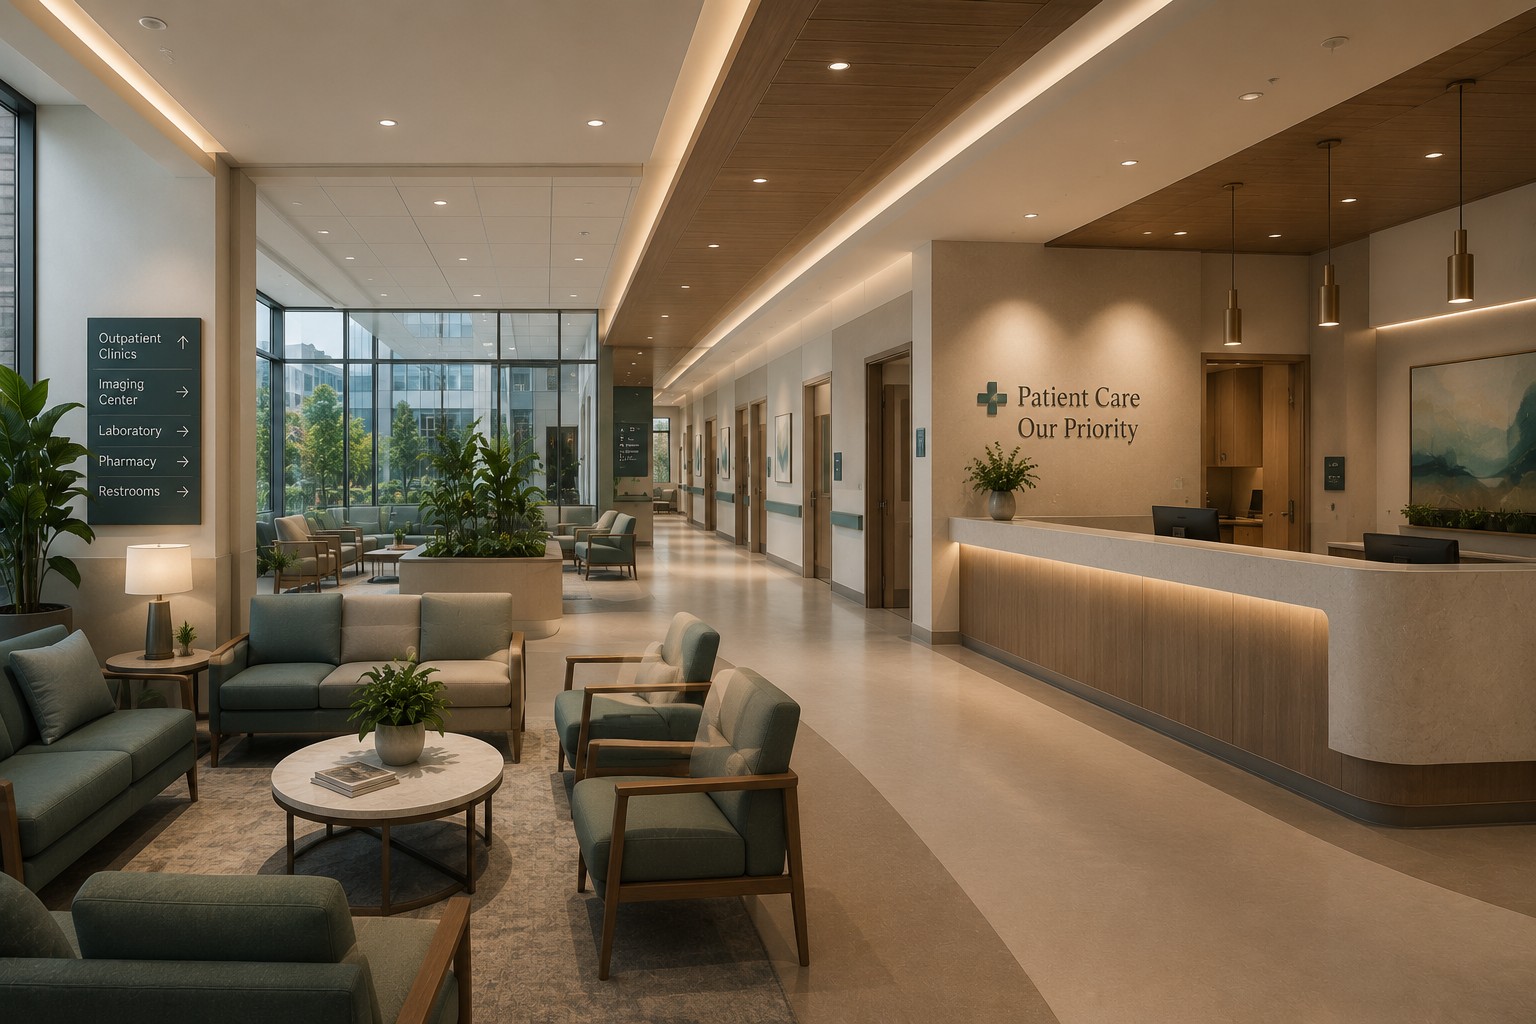
The design response focuses on intuitive movement, calm finishes, specialist requirements and coordinated services. Those decisions help reduce friction for users while supporting the technical demands of a healthcare setting.

  • Clinical zoning and user-flow planning
  • Patient and visitor wayfinding
  • Specialist interior finishes
  • Patient-facing and staff-support areas
  • Coordination with building services

03 · What this demonstrates

Healthcare interiors require design decisions that understand operations, not just finishes

A useful healthcare design partner should be able to discuss workflow, adjacencies, technical services, cleanability, durability and user experience in the same conversation. That depth is what separates specialist healthcare planning from a generic commercial fit-out approach.

Project gallery

See the project in context.

Goodshepherds Group of Hospitals featured view
1 / 4

Delivery focus

Clinical zoning, wayfinding, specialist finishes, patient areas and coordinated building services

Project outcome

Safer workflows, clearer navigation and a more reassuring patient and staff experience

Public case studies prioritise project information suitable for publication. Commercial values, detailed programmes and area figures are not presented here where the current website records are not consistently verified.

Planning a similar project?

Start with the brief, budget, programme and delivery route.

Your next space

Ready to buildsomething exceptional?

Bring us your challenge, ambition or early idea. We'll help you move from questions to clear, confident design and delivery decisions.