Healthcare environments must support safe care, efficient clinical work and a dignified human experience at the same time. Every decision—from the location of reception to the position of a handwashing point—can influence patient flow, infection risk, staff workload, privacy and long-term operating performance. This guide helps clients structure the early decisions that shape a healthcare project before layouts, finishes and construction begin.
Define the care model
The facility must support how care is actually delivered.
A healthcare brief should begin with services, patient volumes, acuity, staffing, operating hours and clinical protocols. A room list alone does not explain the relationships, peaks, supervision needs or movement patterns that determine whether the facility works.
The project team should understand who arrives, what happens next, which decisions are time-critical and where clinical staff require visibility, privacy or rapid access to equipment.
Patient journey
Reduce uncertainty, travel and unnecessary waiting.
Patients and families often arrive anxious, unwell or unfamiliar with the facility. A clear sequence from arrival to registration, waiting, consultation, diagnostics, treatment and discharge improves confidence and reduces pressure on staff.
Wayfinding begins with spatial organisation. Signage can support a clear layout, but it cannot fully correct confusing routes, hidden destinations or repeated decision points.
Dignity and accessibility
Clinical efficiency should never erase the human experience.
Privacy, acoustic control, natural light, family support and inclusive access influence how people experience care. These considerations should be embedded in planning rather than treated as decoration.
Accessible design should account for mobility, sensory and cognitive differences, as well as the needs of people who may be in pain, fatigued or under stress.
Clinical workflow
Place people, information, equipment and supplies where care teams need them.
Efficient clinical planning shortens repeated journeys, improves observation and reduces interruptions. Adjacencies should be tested with frontline staff using realistic patient scenarios rather than assumptions.
Clean supplies, medication, equipment, records, waste and staff support should be located according to frequency of use and risk.
Infection prevention
Translate infection-control principles into practical spatial controls.
Hand hygiene, clean and dirty separation, isolation, ventilation, surface performance and waste routes must be coordinated with operating protocols. Design should make the safer action the easier action.
Infection prevention is not a finishes-only exercise. It depends on planning, engineering, clinical procedure, commissioning and maintenance.
Medical equipment planning
Coordinate equipment early enough to influence the building.
Medical equipment affects room dimensions, circulation, structure, shielding, power, data, gases, drainage, cooling and maintenance access. Major items should be identified during briefing, even when final models are not yet selected.
The equipment schedule should distinguish fixed, mobile and owner-supplied items and should record procurement responsibility.
Live-site delivery
Renovation in operating facilities requires clinical phasing discipline.
Healthcare projects often occur beside active services. Infection risk, temporary routes, shutdowns, noise, dust and continuity plans must be developed with clinical and facilities teams before work begins.
Construction phases should be tested against patient safety, emergency access and operational resilience—not only contractor convenience.
Budget intelligence
Healthcare budgets must reflect technical scope, equipment and operational risk.
Cost depends on clinical complexity, services, equipment, infection-control requirements, existing-building condition, phasing and authority approvals.
Early budgets should separate construction, medical equipment, loose furniture, ICT, professional fees, commissioning, contingency and temporary operations.
Programme
Plan design, approvals, procurement and commissioning as one sequence.
Healthcare projects require time for clinical briefing, equipment coordination, technical design, authority approvals, procurement, construction, commissioning and staff preparation.
Live-site work and imported equipment can extend the critical path. A fixed opening date should be tested against these dependencies before commitments are made.
Procurement
Protect clinical requirements through clear scope and technical governance.
Healthcare procurement should clarify responsibility for specialist systems, medical equipment, commissioning and integration. The lowest tender may not represent the lowest risk.
Design & Build may support programme speed, while a fully documented tender can improve scope comparison. The route should reflect complexity, governance and internal capacity.
Common mistakes
Avoid shortcuts that create operational and clinical risk.
Frequently asked questions
Questions clients often ask
Who should be involved in healthcare briefing?
Clinical leaders, frontline staff, facilities, infection prevention, biomedical engineering, IT, patient representatives and management should contribute at appropriate stages.
Can a healthcare facility be renovated while operating?
Yes, but the project requires detailed phasing, separation, infection-control measures, temporary routes, shutdown planning and clear clinical governance.
How early should medical equipment be coordinated?
Major equipment should be identified during briefing. Dimensions, utilities, shielding, access, heat loads and maintenance requirements directly affect room and building design.
What makes healthcare wayfinding effective?
A clear spatial hierarchy, visible destinations, consistent naming, landmarks, accessible signage and reduced decision points work together more effectively than signs alone.
How long does a healthcare fit-out take?
Many clinic and departmental projects require eighteen to thirty-six weeks after briefing, but equipment, authority approvals, live-site phasing and commissioning may extend the programme.
Is healthcare interior design different from ordinary commercial interiors?
Yes. Clinical workflows, infection prevention, medical equipment, engineering resilience, privacy, accessibility and commissioning create additional technical and operational requirements.
Curzey Project Intelligence
Turn the guide into an early project scenario.
Explore an indicative budget, programme and readiness score. Results are early planning guidance—not a quotation, tender or professional certification.
Sector
Healthcare
Indicative healthcare fit-out
Ksh 72,450,000 – Ksh 90,562,500
Rate range
Ksh 96,600 – Ksh 120,750
Suggested contingency
Ksh 9,056,250
Recommended next moves
- Validate clinical workflows before finalising rooms.
- Coordinate medical equipment during early design.
- Include commissioning and operational readiness in the programme.
Curzey experience
Experience that informs the guidance.

Healthcare and laboratory
Aga Khan University Hospital Laboratories
Specialist planning experience informing clinical adjacencies, equipment coordination and technical delivery.
View projectHealthcare
AAR Hospital
Healthcare project experience supporting patient-centred planning and operational coordination.
View project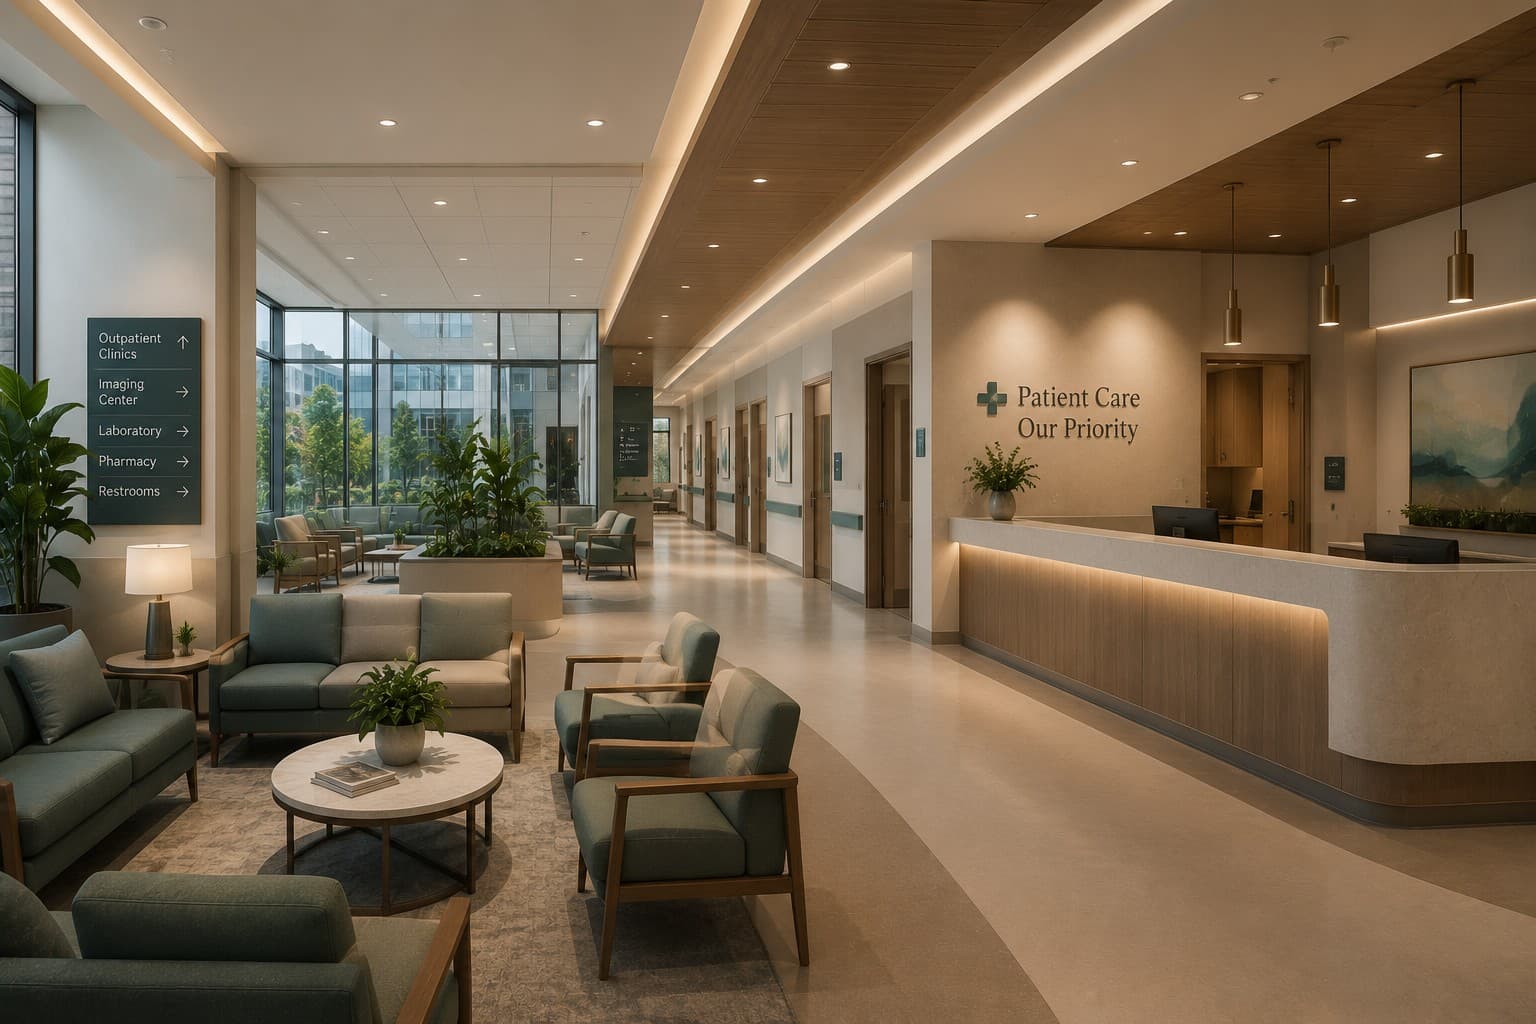
Healthcare
Goodshepherds Group of Hospitals
Planning guidance shaped around clinical workflow, dignity and future service growth.
View projectPractical resources
Take the guide into your project.
Checklist · Email required
Healthcare Project Readiness Checklist
A checklist covering care model, clinical users, equipment, approvals, infection prevention and operations.
Open resourceTemplate · Email required
Clinical Brief Template
A structured template for documenting services, capacity, patient types, staffing and support requirements.
Open resourceWorksheet · Email required
Medical Equipment Coordination Worksheet
A practical worksheet for recording dimensions, utilities, access, procurement and commissioning responsibilities.
Open resourceRelated Learn articles
Go deeper on the decisions that shape your project.
Curzey Learn
Infection Control By Design
Curzey Learn
Healthcare Wayfinding
Curzey Learn
Medical Equipment Planning
Continue learning
Explore another project type.
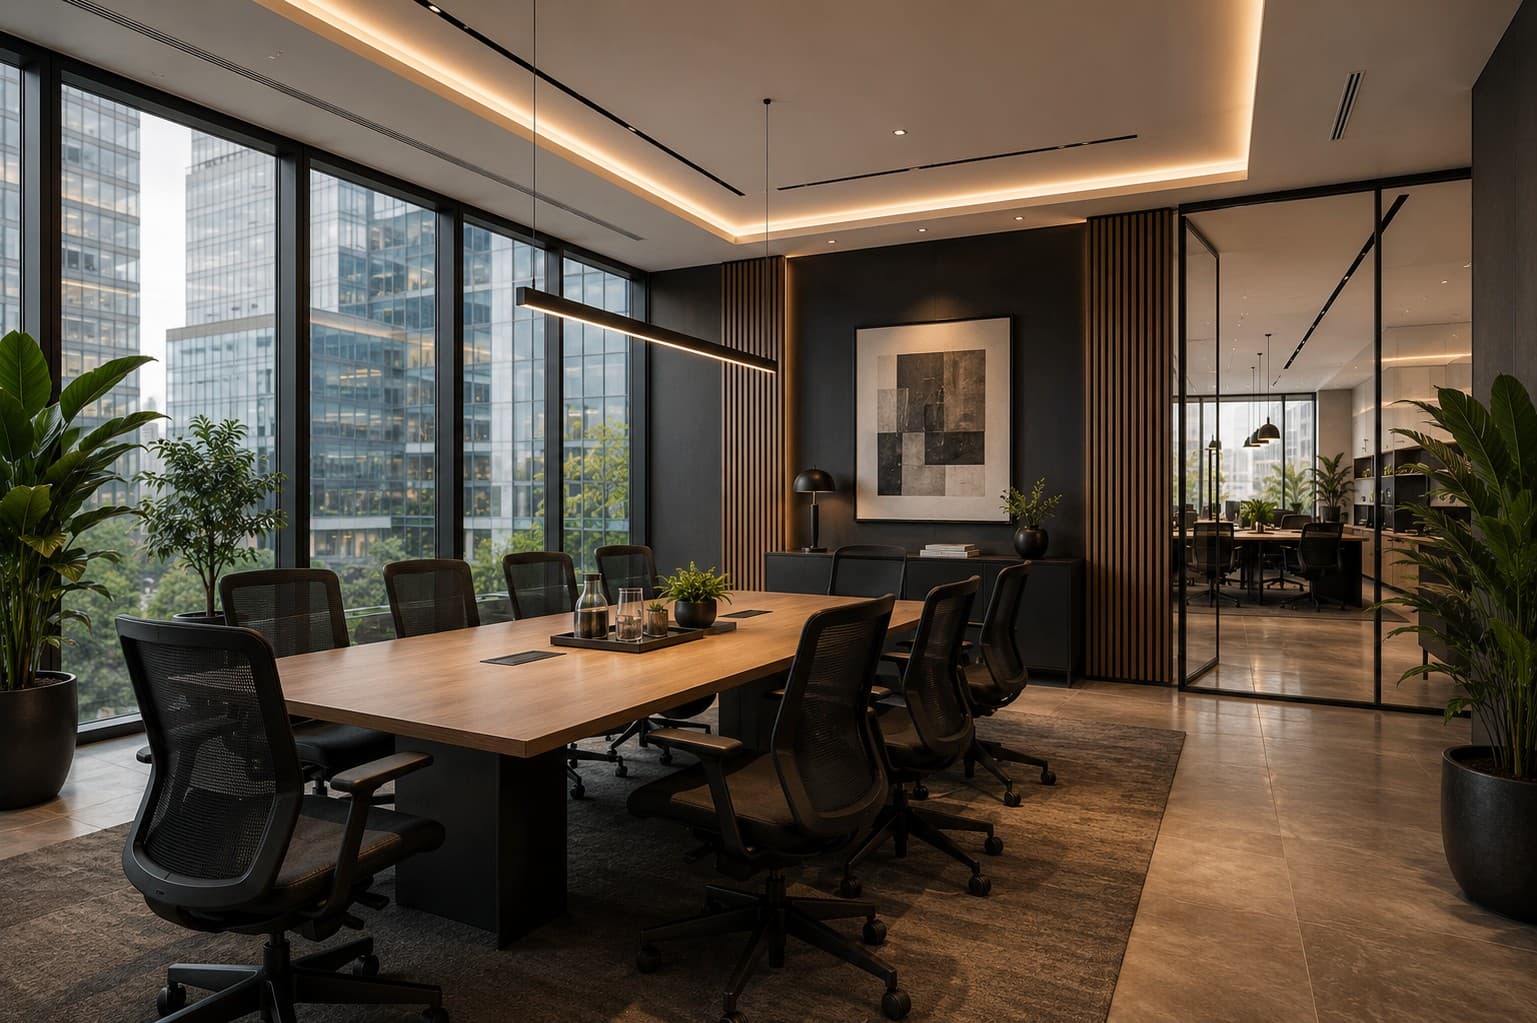
Workplace
New Office Design Guide
Read guide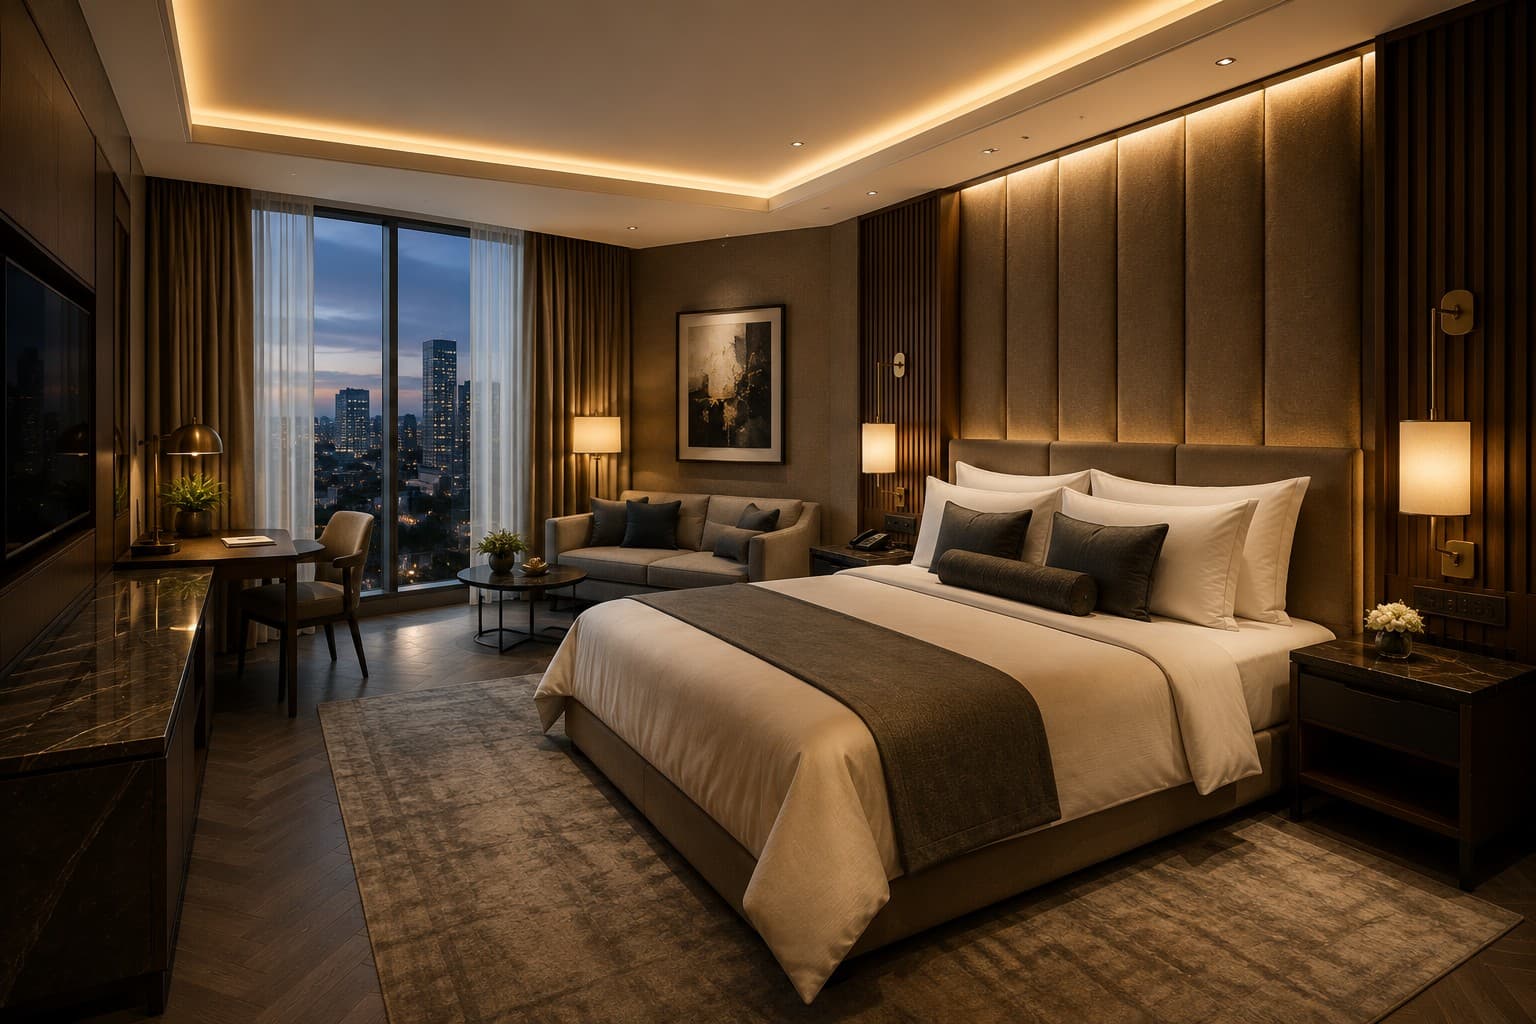
Hospitality
Hospitality Design Guide
Read guide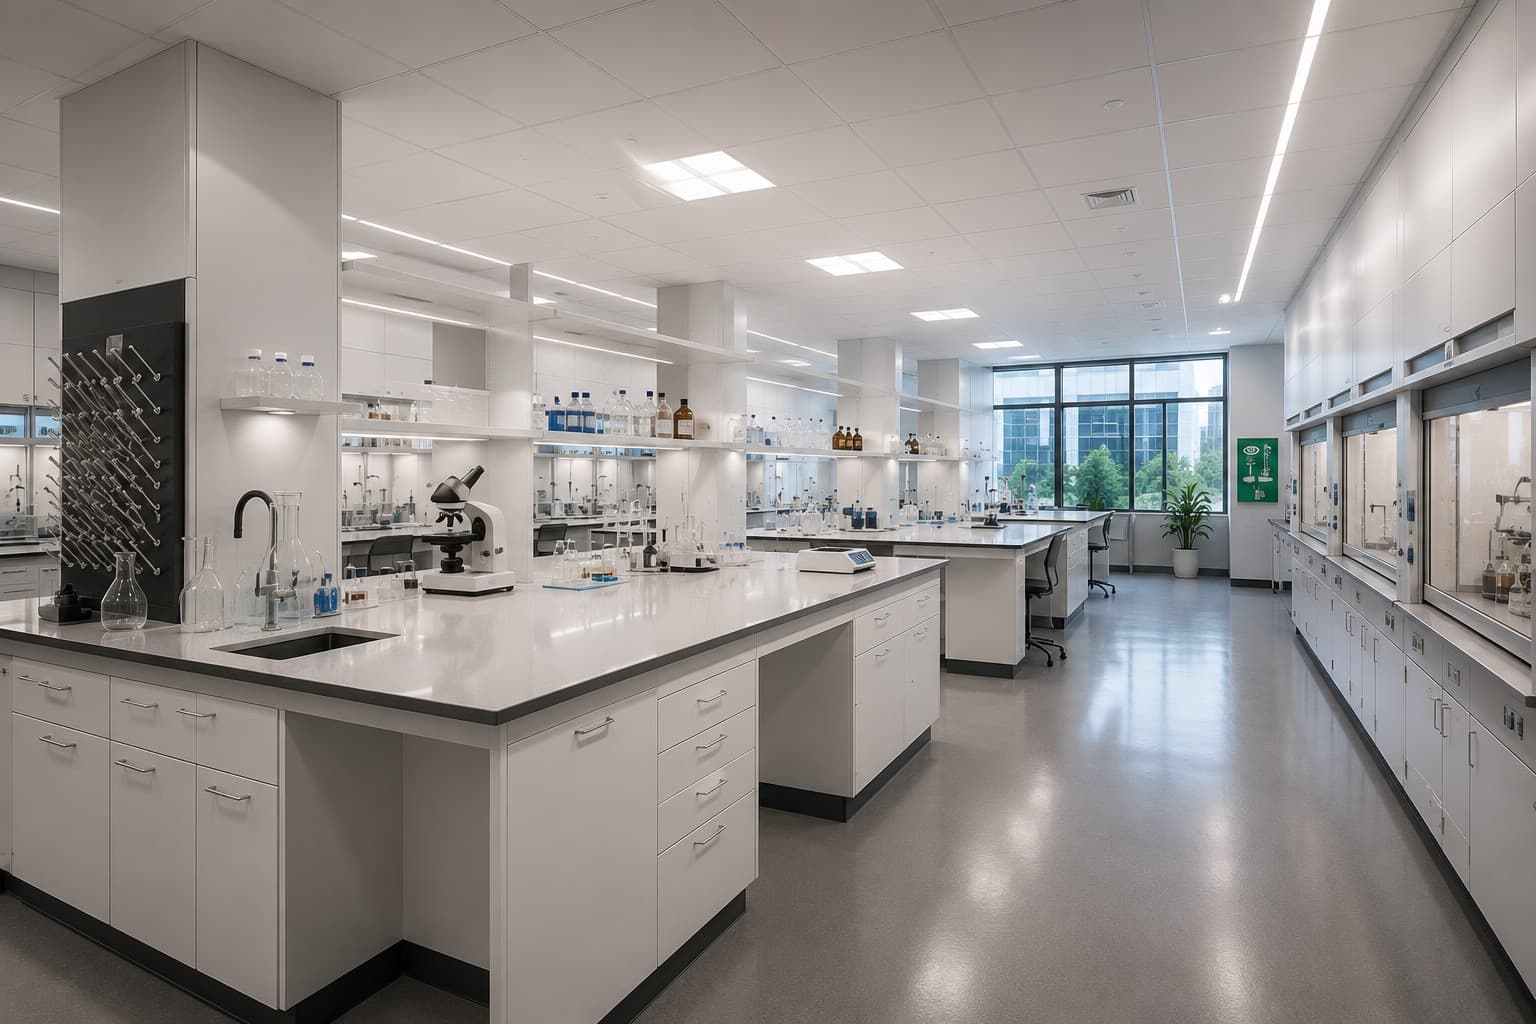
Laboratory
Laboratory Planning Guide
Read guideLooking for deeper cost, programme, standards or procurement guidance?
Browse Learn resourcesYour next step
Turn what you have learned into action.
Step 1
Assess Healthcare Complexity
Review clinical, technical and operational complexity before design begins.
ContinueStep 2
Build the Requirements Brief
Capture services, rooms, equipment, stakeholders and priorities.
ContinueStep 3
Estimate the Programme
Explore a realistic design, approval, procurement and commissioning timeline.
ContinueStep 4
Book a Consultation
Discuss the care model, constraints and clearest project next step.
Continue