Hospitality spaces are judged through experience. Guests notice how easily they arrive, how welcome they feel, how comfortably they sleep, how confidently they move and how consistently the environment expresses the brand. This guide explains the planning, design and delivery decisions that help hospitality projects perform commercially while creating memorable guest experiences.
Brand positioning
Translate the hospitality concept into a coherent guest experience.
A hospitality brief should define the target guest, market position, service model, desired atmosphere and commercial objectives before design begins.
Brand identity should shape more than colours and graphics. It should influence arrival, room planning, materials, lighting, service touchpoints and how guests move through the property.
Guest journey
Design the sequence from arrival to departure.
The guest experience begins before reception. Drop-off, security, landscape, signage, luggage handling, check-in and first impressions all influence confidence.
The journey should be intuitive but still allow moments of discovery. Public routes, service routes and back-of-house movement should be coordinated so operations remain discreet.
Guest rooms
Balance comfort, durability, maintenance and space efficiency.
Guest rooms must support sleep, work, luggage, bathing, storage and technology within a tightly controlled footprint.
Mock-ups are valuable because small dimensional changes can significantly affect comfort, housekeeping and procurement.
Public spaces
Create social spaces that are memorable and commercially useful.
Lobbies, lounges, restaurants, bars and event spaces should support both guest experience and revenue.
Flexible layouts allow public areas to respond to different times of day, group sizes and operational demands.
Food and beverage
Coordinate front-of-house experience with back-of-house efficiency.
Restaurants and bars depend on kitchen flow, storage, deliveries, waste, staff routes, acoustics and lighting.
Concept and operational planning should happen together to avoid attractive spaces that are difficult to run.
FF&E and materials
Specify for guest experience, durability and replacement.
Furniture, fixtures, equipment, lighting and accessories create much of the guest experience, but they also carry lead-time and maintenance risk.
Specifications should consider local availability, warranty, cleaning, spare parts and how easily damaged items can be replaced.
Operations
Design back-of-house systems with the same care as guest areas.
Housekeeping, laundry, staff facilities, deliveries, storage, waste and maintenance directly affect service quality.
Operational areas should be planned with hotel management and department heads, not treated as leftover space.
Budget intelligence
Hospitality budgets must account for fit-out, FF&E, equipment and opening readiness.
Costs vary with positioning, room type, public-space intensity, kitchens, imported items, brand standards and existing-building condition.
Early budgets should distinguish construction, FF&E, operating equipment, specialist kitchens, technology, professional fees, pre-opening and contingency.
Programme
Plan design, mock-ups, procurement and opening as one programme.
Hospitality programmes must coordinate design approvals, operator reviews, sample rooms, FF&E procurement, construction, commissioning and pre-opening activities.
Imported furniture, lighting, equipment and custom items can drive the critical path.
Procurement
Coordinate construction, FF&E, operating equipment and specialist packages.
Hospitality projects often involve several procurement streams with different lead times and responsibilities.
A clear procurement schedule should track design approval, manufacture, shipping, customs, delivery, installation and defects.
Common mistakes
Avoid attractive solutions that are difficult to operate.
Frequently asked questions
Questions clients often ask
When should the hotel operator be involved?
As early as possible. Service model, staffing, brand standards, room mix, kitchens and operating procedures all influence planning and design.
Why is a sample guest room important?
It allows the team to test dimensions, furniture, lighting, finishes, technology and workmanship before repeating the solution across many rooms.
How early should FF&E procurement begin?
Initial specifications should begin during design. Long-lead and imported items may need approval and ordering well before construction is complete.
Can a hotel remain open during renovation?
Often yes, but phasing, noise, dust, temporary routes, guest communication and service continuity must be carefully planned.
What makes a hospitality space memorable?
A coherent guest journey, distinctive concept, sensory detail, comfort, service and operational consistency work together more effectively than visual drama alone.
Curzey Project Intelligence
Turn the guide into an early project scenario.
Explore an indicative budget, programme and readiness score. Results are early planning guidance—not a quotation, tender or professional certification.
Sector
Hospitality
Indicative hospitality fit-out
Ksh 92,000,000 – Ksh 115,000,000
Rate range
Ksh 92,000 – Ksh 115,000
Suggested contingency
Ksh 11,500,000
Recommended next moves
- Align the guest journey with the operating model.
- Approve mock-ups before repeating rooms or fixtures.
- Treat FF&E procurement as a critical project workstream.
Curzey experience
Experience that informs the guidance.
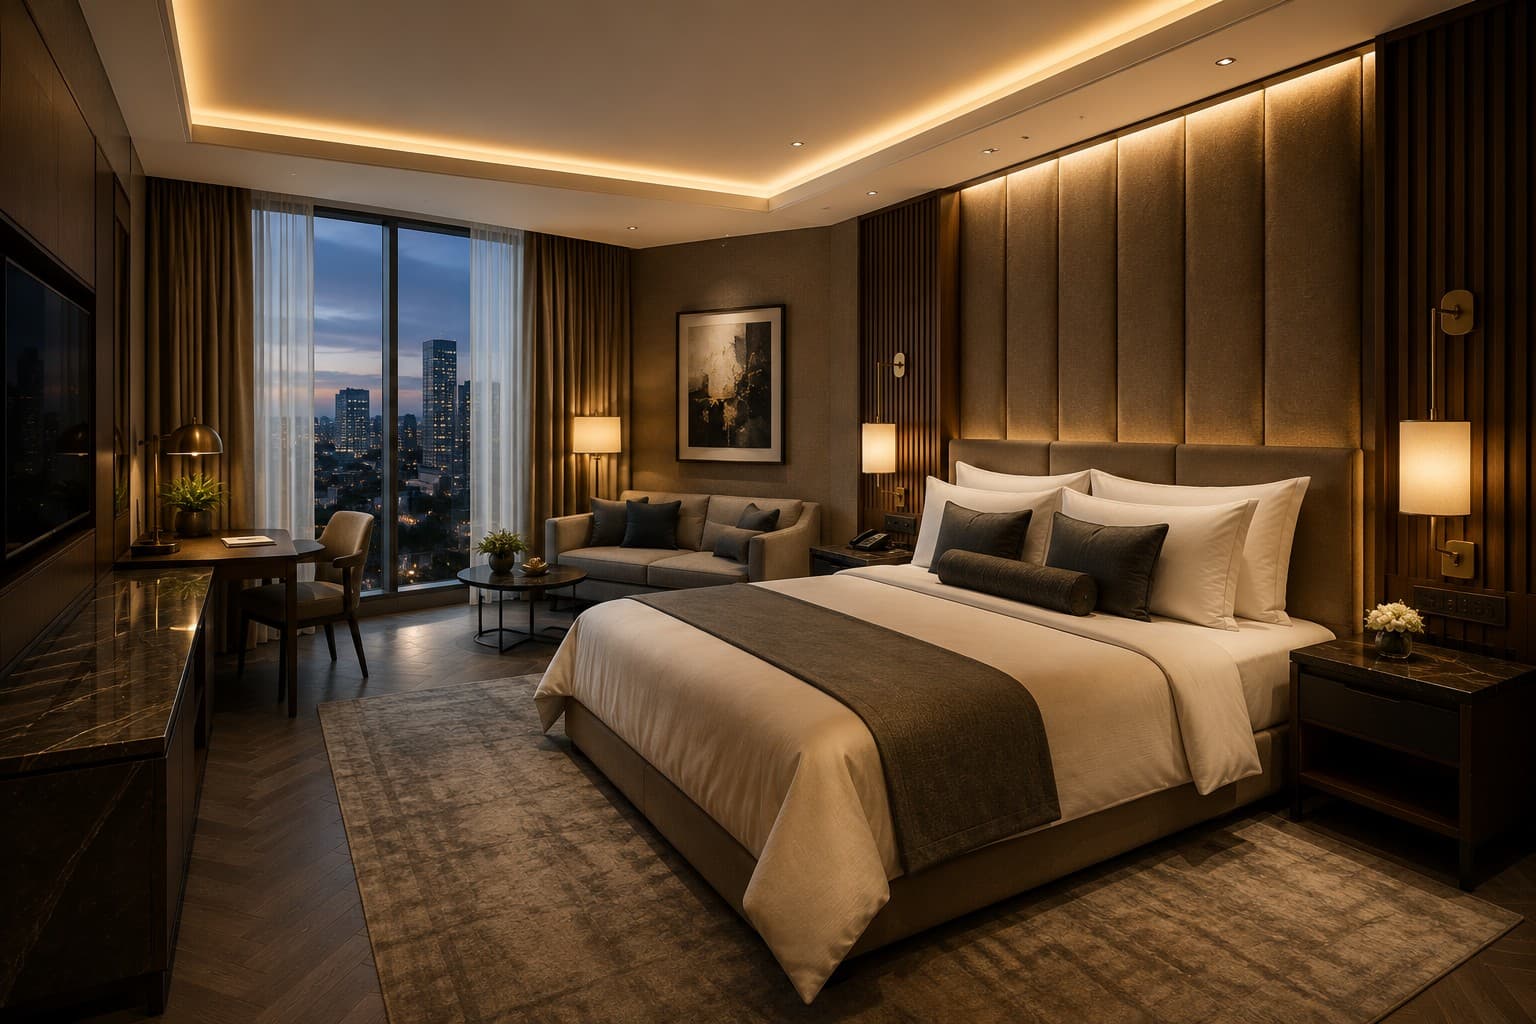
Hospitality
Belva Hotel Showhouse
Hospitality-led residential and showhouse experience informing guest comfort, finishes and presentation.
View projectHospitality
Hennessy
Premium hospitality design experience shaped around atmosphere, brand and guest interaction.
View projectHospitality
Senera
Hospitality project experience supporting refined guest environments and coordinated delivery.
View projectPractical resources
Take the guide into your project.
Checklist · Email required
Hospitality Project Readiness Checklist
A checklist covering concept, operator input, guest journey, FF&E, programme and opening readiness.
Open resourceTemplate · Email required
Guest Journey Mapping Template
A structured template for mapping arrival, check-in, stay, dining, events and departure.
Open resourceWorksheet · Email required
Hospitality FF&E Tracker
A worksheet for specifications, approvals, lead times, shipping, installation and replacement.
Open resourceRelated Learn articles
Go deeper on the decisions that shape your project.
Curzey Learn
Hotel Design Trends
Curzey Learn
Guest Journey Mapping
Curzey Learn
Hospitality Ffe Procurement
Continue learning
Explore another project type.
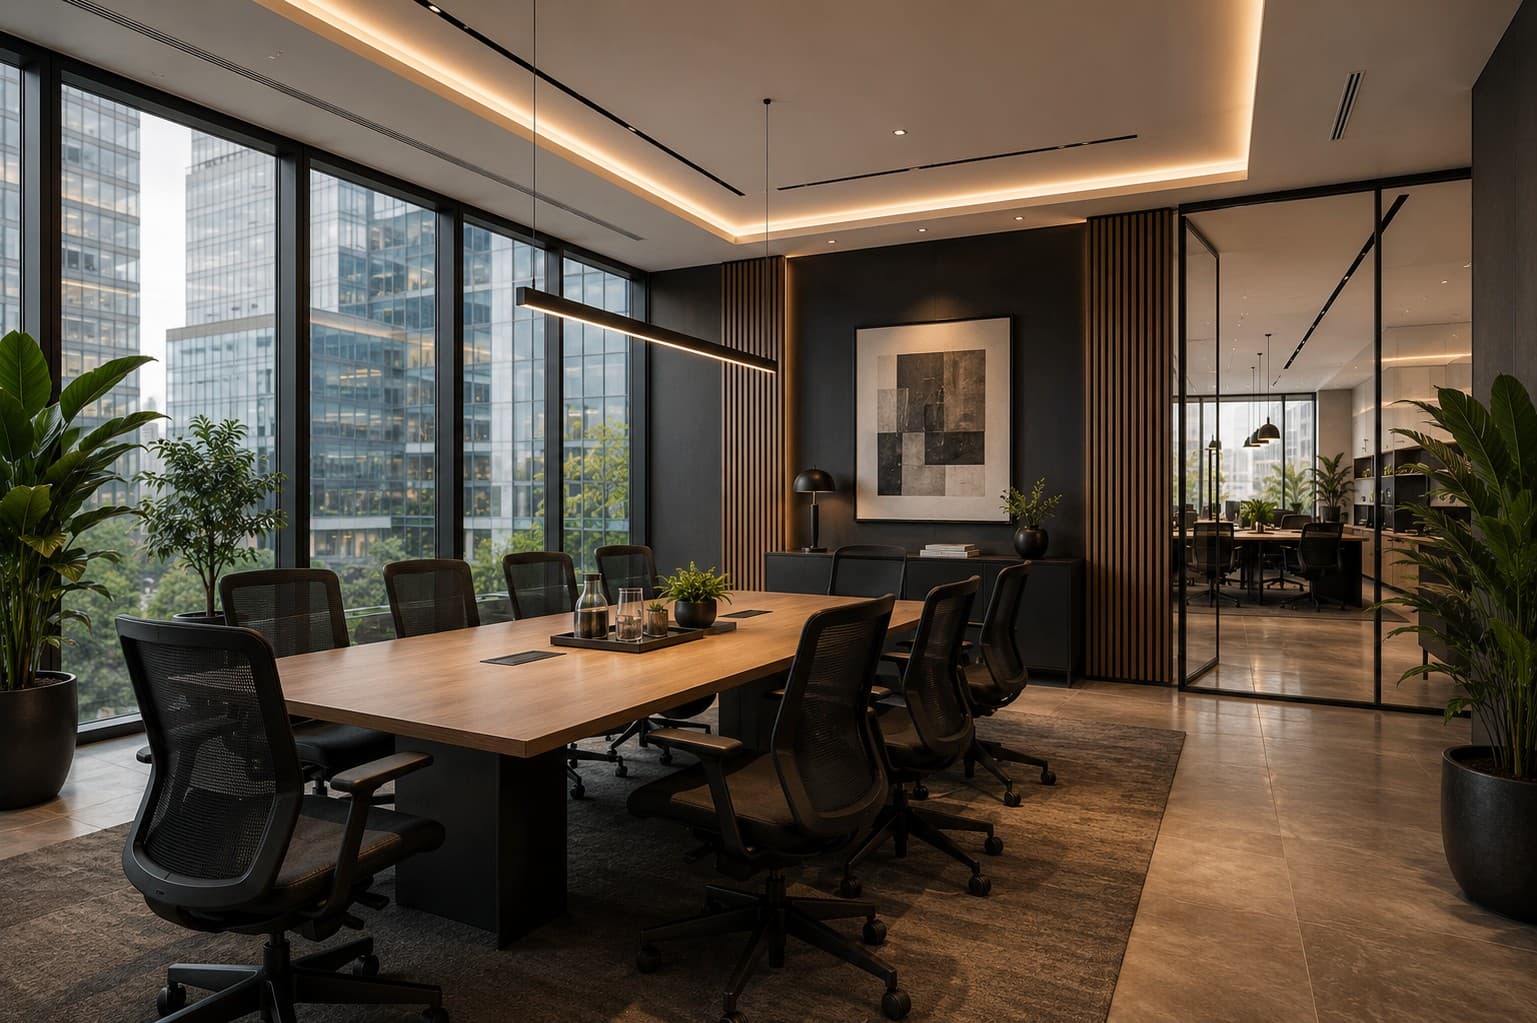
Workplace
New Office Design Guide
Read guide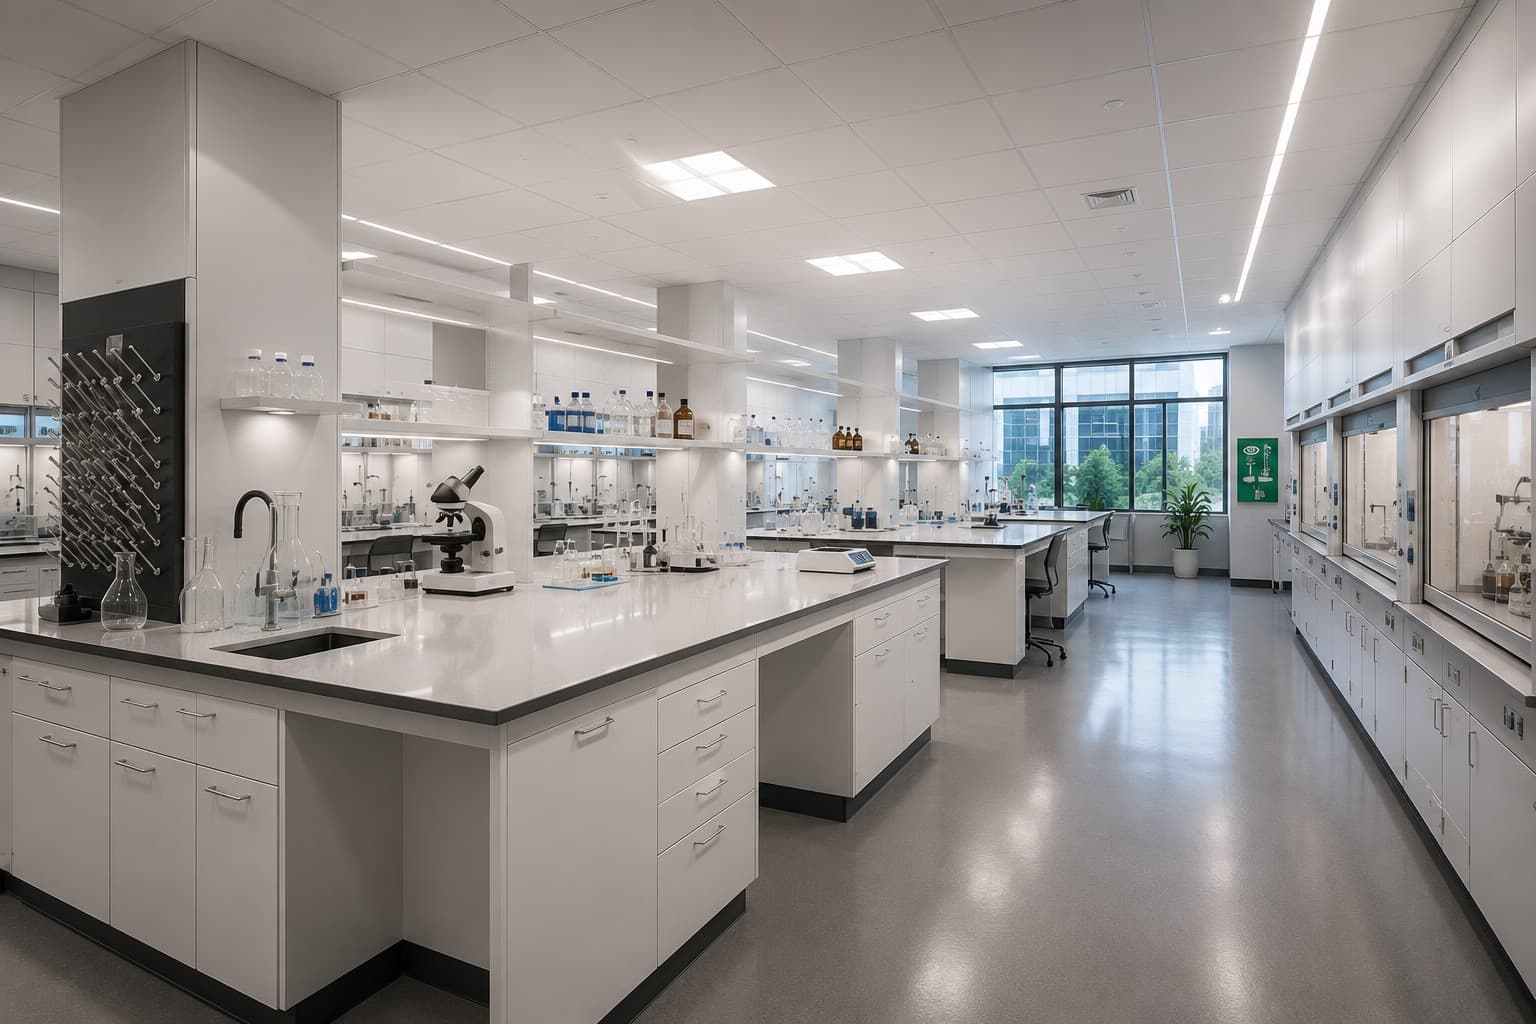
Laboratory
Laboratory Planning Guide
Read guide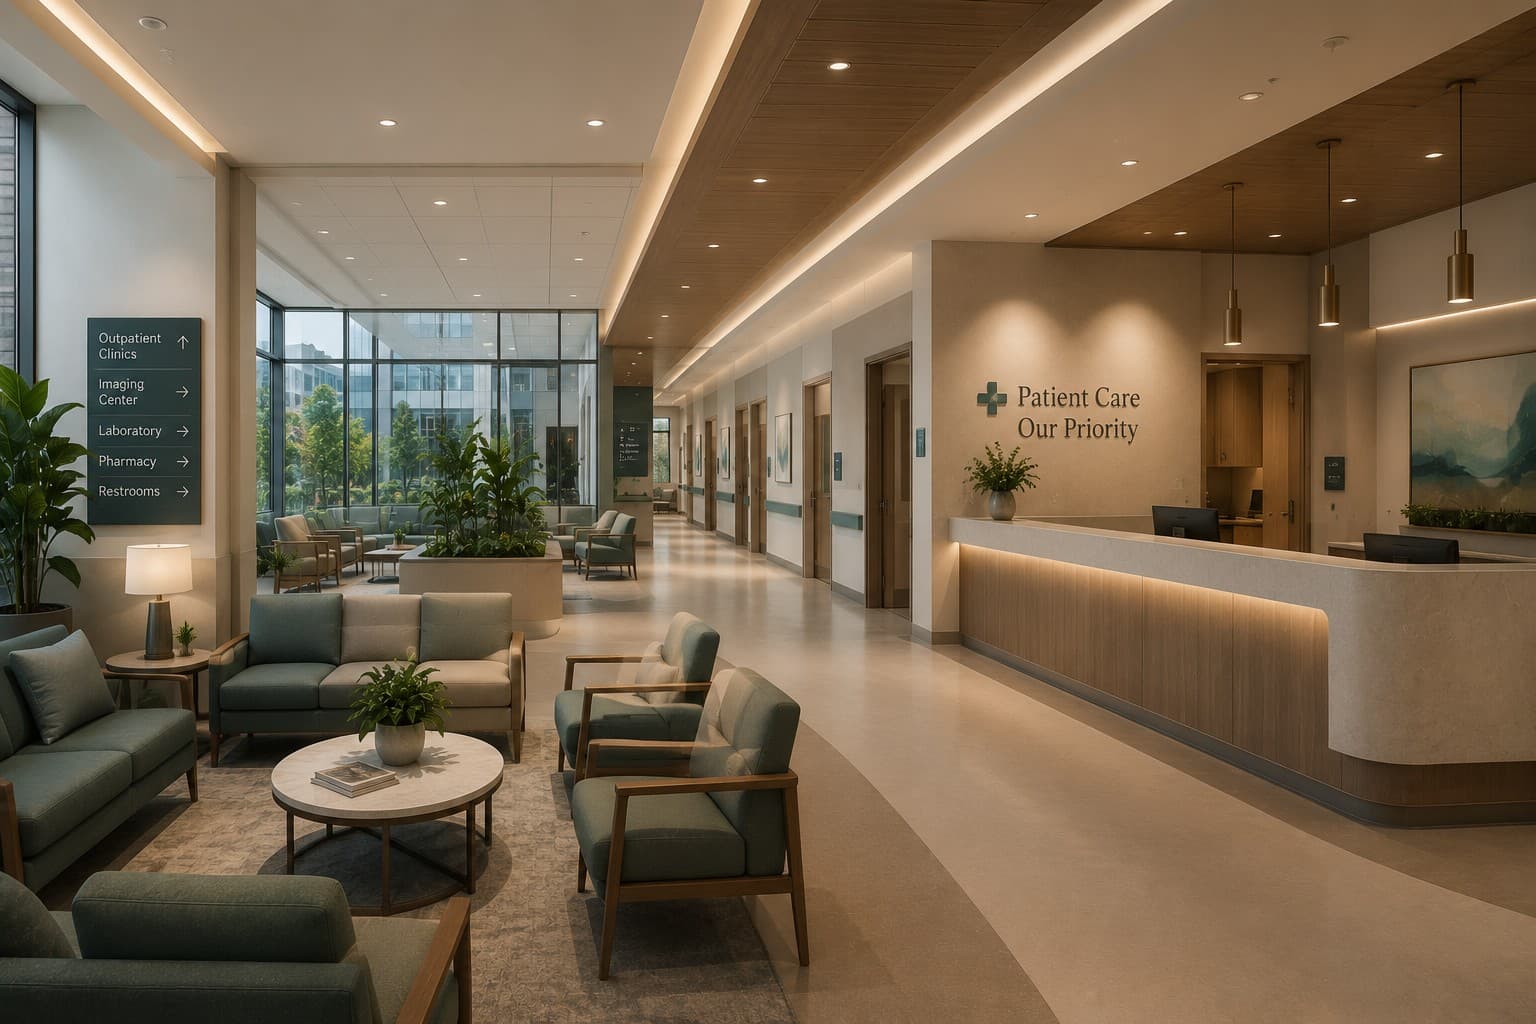
Healthcare
Healthcare Facility Design Guide
Read guideLooking for deeper cost, programme, standards or procurement guidance?
Browse Learn resourcesYour next step
Turn what you have learned into action.
Step 1
Assess Hospitality Complexity
Review brand, rooms, public areas, kitchens, FF&E and operational risk.
ContinueStep 2
Build the Requirements Brief
Capture room mix, guest journey, operations and brand priorities.
ContinueStep 3
Estimate the Programme
Explore a realistic design, procurement, construction and opening timeline.
ContinueStep 4
Book a Consultation
Discuss your hospitality concept and the clearest route forward.
Continue