Laboratories are systems, not simply rooms with benches. Their success depends on how people, samples, equipment, waste, air, power, water and information move through the facility safely and reliably. This guide explains the early planning, technical and delivery decisions that clients should coordinate before a laboratory design is fixed.
Define the laboratory
Start with activities, risk and throughput—not a generic room list.
Research, diagnostic, teaching, analytical and production laboratories have very different requirements. The brief must explain what work occurs, who performs it, what hazards exist, how samples move and what future growth is expected.
Risk classification should be proportionate to the actual work. Over-specification can create unnecessary capital and operating costs, while under-specification can compromise safety and compliance.
Workflow and zoning
Separate clean, dirty, public and restricted movement deliberately.
Good laboratory planning reduces cross-contamination, unnecessary travel and handling errors. Zoning should respond to risk, process sequence, security and the movement of samples, staff, consumables and waste.
Workflow diagrams should show normal operations, peak loads, waste movement, emergency response and maintenance access.
Equipment planning
The equipment schedule is one of the most important design documents.
Each item may affect space, structure, heat load, vibration, gases, drainage, extraction, power, data, maintenance access and delivery routes. Late equipment changes can force expensive redesign and delay commissioning.
The schedule should record procurement status and responsibility so that owner-supplied and contractor-supplied items are coordinated correctly.
MEP and environmental control
Services are the backbone of laboratory performance.
Ventilation, pressure relationships, temperature, humidity, power resilience, gases and water quality must be coordinated with scientific processes.
Laboratories can impose loads that ordinary commercial buildings were not designed to support. Ceiling height, risers, plant space, drainage, structure and standby power should be tested before committing to a site.
Laboratory HVAC
Balance safety, stability, energy and maintainability.
HVAC strategy depends on containment, heat loads, equipment exhaust and environmental tolerances. More airflow is not automatically better; the system should be designed around risk and process needs.
Controls, alarms, pressure monitoring and maintenance access should be considered during design and verified during commissioning.
Safety and compliance
Design controls must match actual hazards and operating procedures.
Codes and standards provide a baseline, but safe operation also depends on protocols, training, commissioning and maintenance.
The design team should work with biosafety, occupational health, fire-safety and user representatives throughout the project.
Future adaptability
Plan for equipment changes and evolving scientific programmes.
Laboratory technologies change faster than buildings. Modular benches, accessible services, spare capacity and flexible support spaces can reduce the cost and disruption of future changes.
Flexibility should be targeted. Providing spare capacity everywhere may be expensive; the brief should identify the most likely areas of change.
Budget intelligence
Laboratory cost is driven by technical performance, equipment and validation.
Laboratory budgets can vary widely because containment, ventilation, specialist utilities, standby power, equipment and finishes differ significantly between projects.
Early cost planning should separate building works, specialist systems, equipment, loose furniture, professional fees, commissioning, validation and contingency.
Programme
Build commissioning and validation into the programme from the beginning.
A laboratory programme includes briefing, equipment definition, design, approvals, procurement, construction, commissioning, validation and operational readiness.
Imported equipment, specialist systems, control software and plant modifications can become critical-path items.
Procurement
Coordinate specialist packages under one clear responsibility matrix.
Laboratory projects often combine general construction, specialist casework, HVAC, gases, equipment, controls and validation services.
Procurement documents should define interfaces, testing, commissioning and responsibility for integration.
Common mistakes
Avoid technical decisions that compromise safety or performance.
Frequently asked questions
Questions clients often ask
When should laboratory equipment be selected?
Major equipment should be identified during briefing and progressively confirmed through design. Final models may change, but utility, space, access and environmental requirements must be known early.
Can an existing office building become a laboratory?
Sometimes, but the building must be tested for structure, floor-to-floor height, risers, ventilation, power, drainage, access, vibration and authority requirements before commitment.
What is laboratory commissioning?
Commissioning verifies that building systems and specialist installations operate as designed. It may include airflow testing, pressure verification, controls, alarms, equipment connections and documented validation procedures.
How can a laboratory be designed for future change?
Use modular planning, accessible services, spare capacity, adaptable support spaces and clear equipment zones. Flexibility should be targeted rather than added indiscriminately.
What information is needed before laboratory design begins?
The team needs the laboratory purpose, process workflows, sample volumes, hazards, staffing, equipment list, utility requirements, standards and future-growth assumptions.
Why is laboratory HVAC so important?
HVAC supports containment, temperature, humidity, equipment heat removal and pressure relationships. Its design affects safety, energy use, plant space and commissioning.
Curzey Project Intelligence
Turn the guide into an early project scenario.
Explore an indicative budget, programme and readiness score. Results are early planning guidance—not a quotation, tender or professional certification.
Sector
Laboratory
Indicative laboratory fit-out
Ksh 66,700,000 – Ksh 83,375,000
Rate range
Ksh 133,400 – Ksh 166,750
Suggested contingency
Ksh 8,337,500
Recommended next moves
- Define equipment and utilities before freezing the layout.
- Test plant, risers and power capacity before committing to a site.
- Plan commissioning and validation from the beginning.
Curzey experience
Experience that informs the guidance.
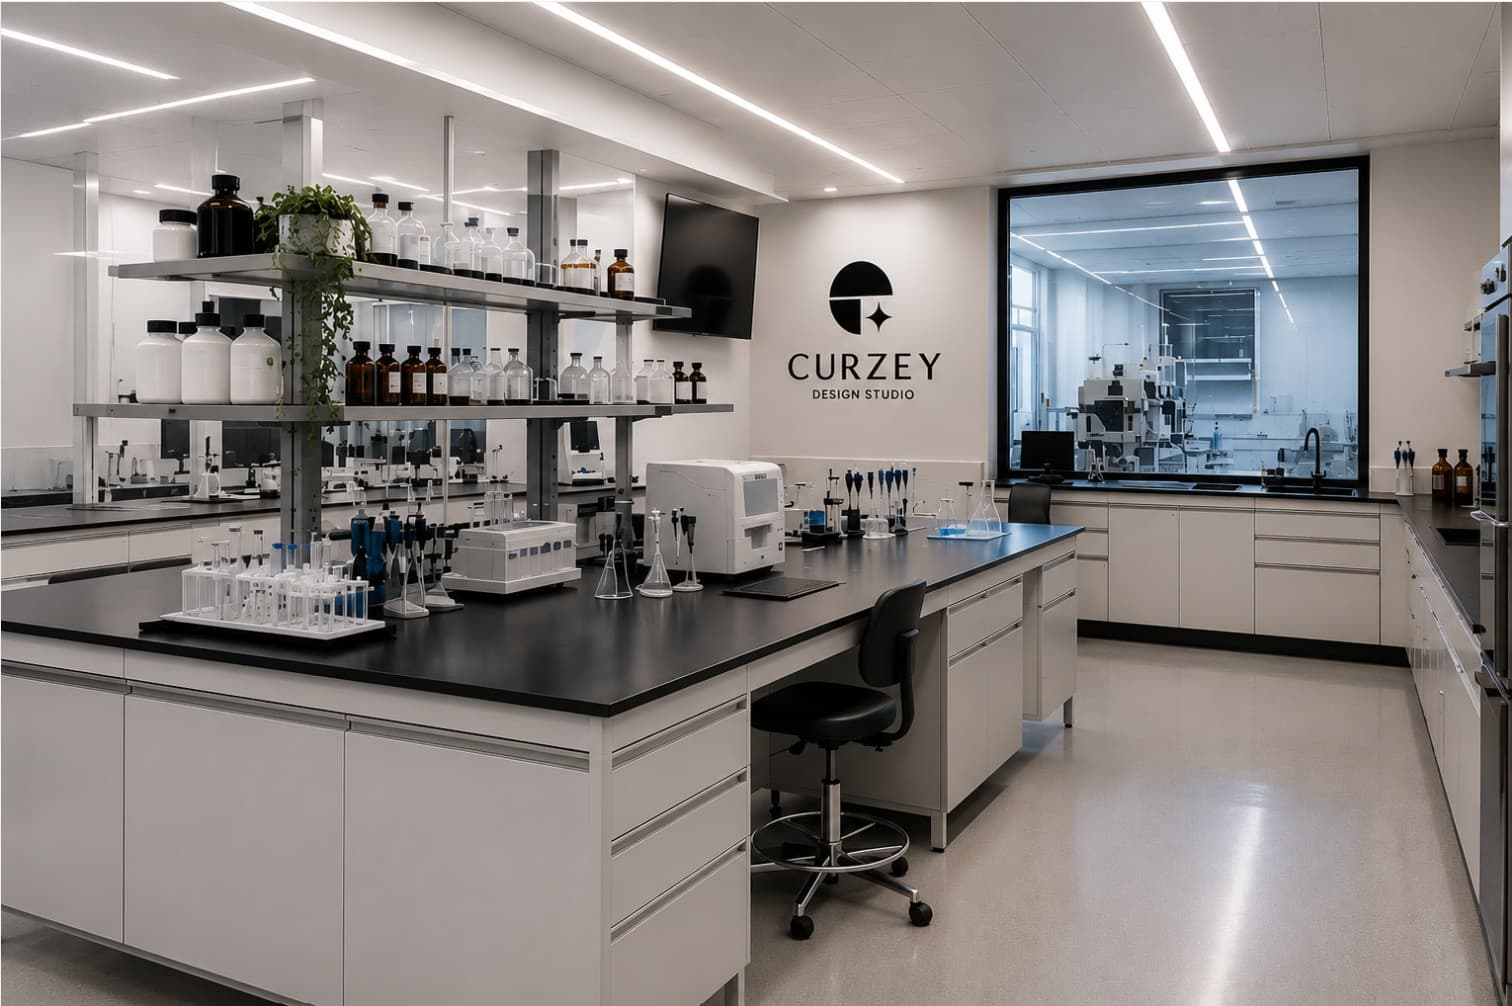
Genomics laboratory
54gene Kenya Laboratories
Specialist laboratory planning experience supporting scientific workflow, equipment coordination and technical services.
View projectClinical laboratory
Aga Khan University Hospital Laboratories
Healthcare laboratory experience informing clinical workflow, infection control and operational resilience.
View project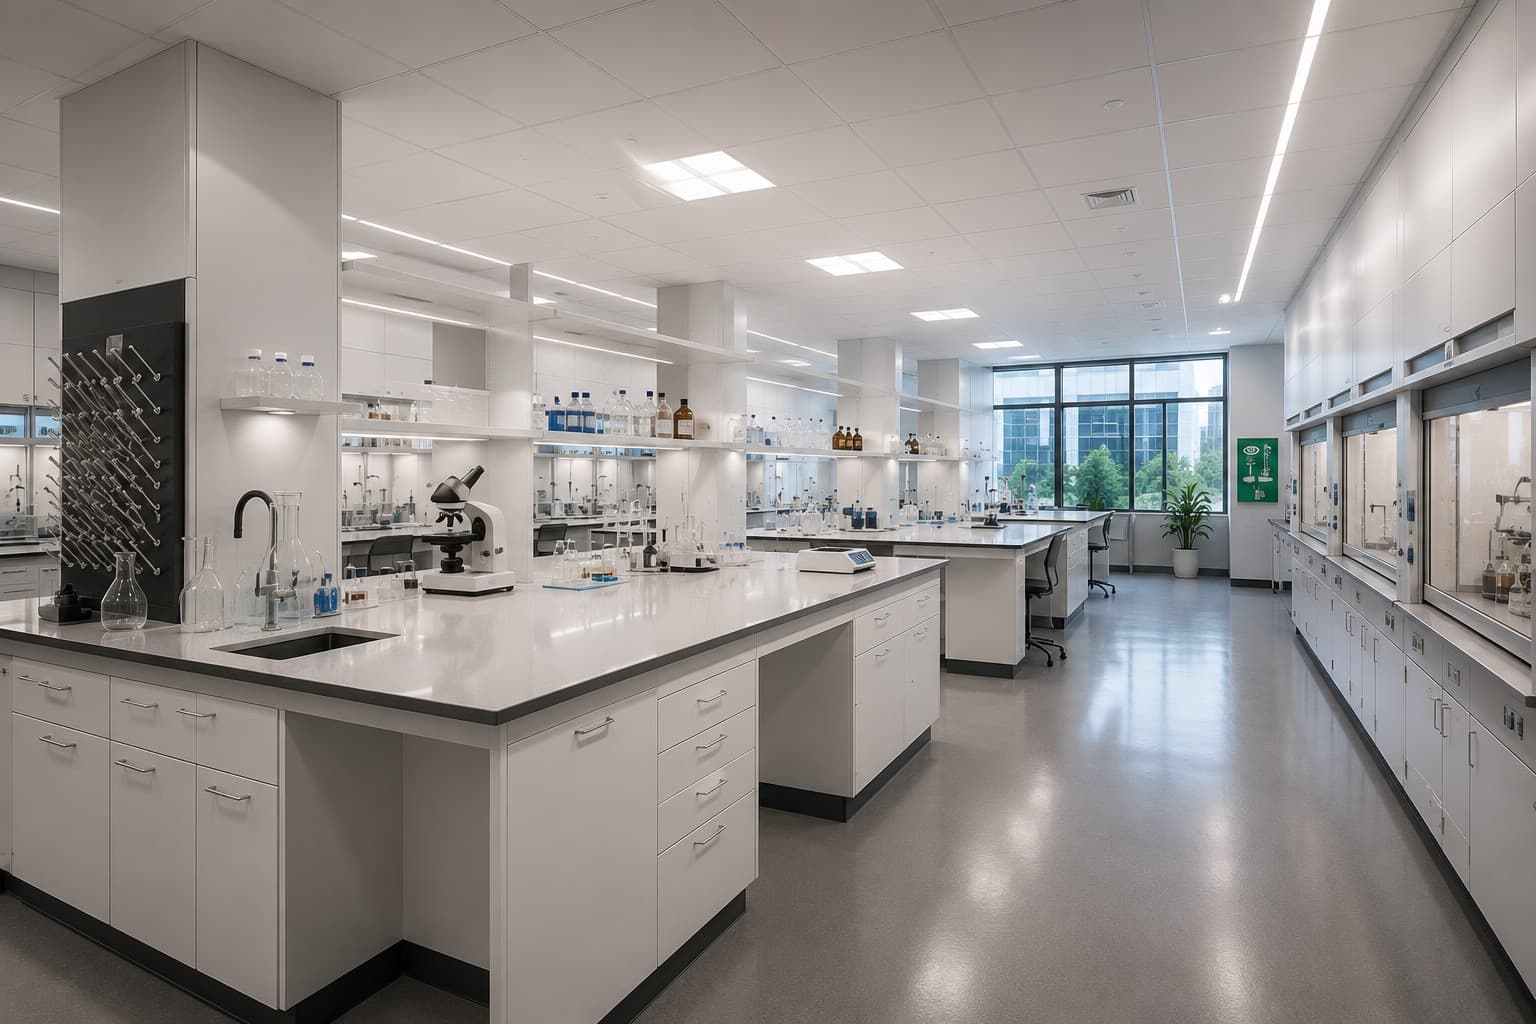
Industrial laboratory
EABL Testing Laboratories
Testing-laboratory experience supporting equipment, utilities and robust operational planning.
View projectPractical resources
Take the guide into your project.
Checklist · Email required
Laboratory Planning Checklist
A readiness checklist covering workflow, hazards, equipment, services, approvals and validation.
Open resourceTemplate · Email required
Laboratory Equipment Schedule Template
A structured template for dimensions, utilities, heat loads, access, procurement and commissioning.
Open resourceWorksheet · Email required
Laboratory Utility Worksheet
A coordination worksheet for power, UPS, gases, water, drainage, extraction and data.
Open resourceRelated Learn articles
Go deeper on the decisions that shape your project.
Curzey Learn
Laboratory Design Standards
Curzey Learn
Biosafety Levels Explained
Curzey Learn
Laboratory Hvac Planning
Continue learning
Explore another project type.
Workplace
New Office Design Guide
Read guide
Hospitality
Hospitality Design Guide
Read guide
Healthcare
Healthcare Facility Design Guide
Read guideLooking for deeper cost, programme, standards or procurement guidance?
Browse Learn resourcesYour next step
Turn what you have learned into action.
Step 1
Assess Laboratory Complexity
Review containment, services, equipment, approvals and programme risk.
ContinueStep 2
Build the Requirements Brief
Capture workflows, rooms, equipment, utilities and stakeholders.
ContinueStep 3
Estimate the Programme
Explore a realistic design, procurement, commissioning and validation timeline.
ContinueStep 4
Book a Consultation
Discuss the laboratory type, risks and clearest project next step.
Continue