Curzey
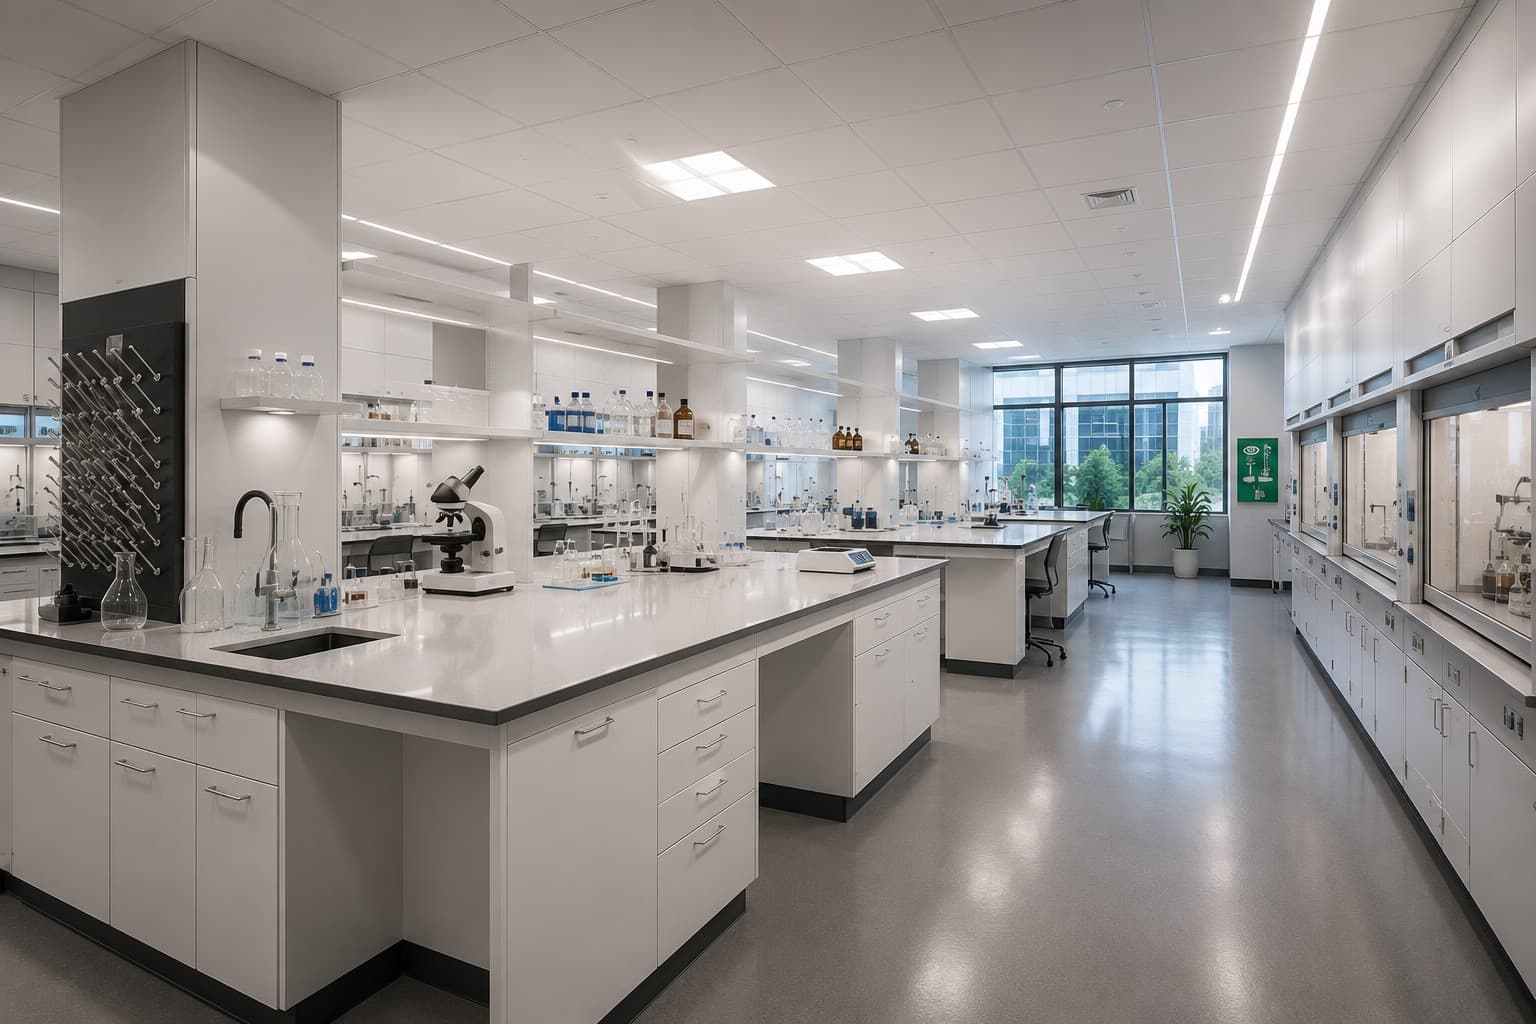
Specialist laboratory interior representing Curzey laboratory planning experience in Kenya
← Sector expertise

Laboratory Planning & Interiors

Laboratories planned around workflow, equipment and technical services.

Curzey's laboratory planning experience connects scientific workflow, room relationships, equipment, utilities, durable interior systems and multidisciplinary coordination.

Planning focus

Scientific workflow

Coordination

Equipment + MEP

Project types

Clinical + testing + research

Proof

54gene · Aga Khan · EABL

01 · Scientific workflow

The laboratory plan should follow the work before it follows the room list.

A laboratory becomes difficult to operate when samples, people, consumables, waste and equipment are forced through a generic floor plan. Early briefing should map processes, containment or separation needs, storage, support functions and the sequence in which work actually happens.

That operational map can then inform adjacencies, benching, room sizes, circulation, access control and future flexibility.

02 · Equipment + services

Equipment information is part of the architecture and interior brief.

Laboratory equipment can drive power loads, data, ventilation, gases, drainage, water, heat rejection, clearances, vibration considerations and maintenance access. Late equipment decisions can therefore trigger costly redesign across several disciplines.

A coordinated equipment schedule and room-data approach gives the interior, MEP and specialist teams a shared technical basis for design development and procurement.

03 · Materials + detailing

Laboratory finishes should be selected for the actual operating environment.

Worktops, flooring, ceilings, wall systems, joinery and fittings need to respond to cleaning regimes, chemicals, moisture, impact, maintenance and the type of work performed. The most expensive finish is not automatically the most appropriate one.

Detailing should also reduce difficult junctions, protect service access and allow components to be maintained or replaced without unnecessary disruption.

04 · Future flexibility

A good laboratory should accommodate change without making every future change a construction project.

Research, diagnostics and testing environments evolve as equipment, methods and throughput change. Where the brief supports it, modular benching, accessible services, sensible spare capacity and clear zoning can make future adaptation easier.

Flexibility still needs limits: critical specialist spaces should be planned precisely, while areas likely to change can be designed with more adaptable infrastructure.

Locations

Connect sector expertise with local project conditions.

Frequently asked questions

Useful answers before you start.

When should laboratory planners be involved in a project?

As early as possible, ideally while the brief and base building are still flexible. Equipment, utilities, room relationships and workflow can materially affect architecture and MEP design, so late specialist input can create avoidable redesign.

What information is needed to start laboratory planning?

Useful inputs include the scientific processes, sample or material flow, staff numbers, equipment list, utility requirements, storage, safety or separation needs, operating hours and future-growth assumptions. Where some of this is unknown, the planning process should identify and close those gaps deliberately.

Can laboratory interiors be designed for future change?

Yes, within limits. Modular systems, accessible services, sensible spare capacity and adaptable support spaces can improve flexibility, while specialist rooms that have fixed technical requirements should still be planned precisely.

Start with project intelligence

Bring the brief, budget, programme and sector requirements into one conversation.

Your next space

Ready to buildsomething exceptional?

Bring us your challenge, ambition or early idea. We'll help you move from questions to clear, confident design and delivery decisions.