01 · Clinical planning
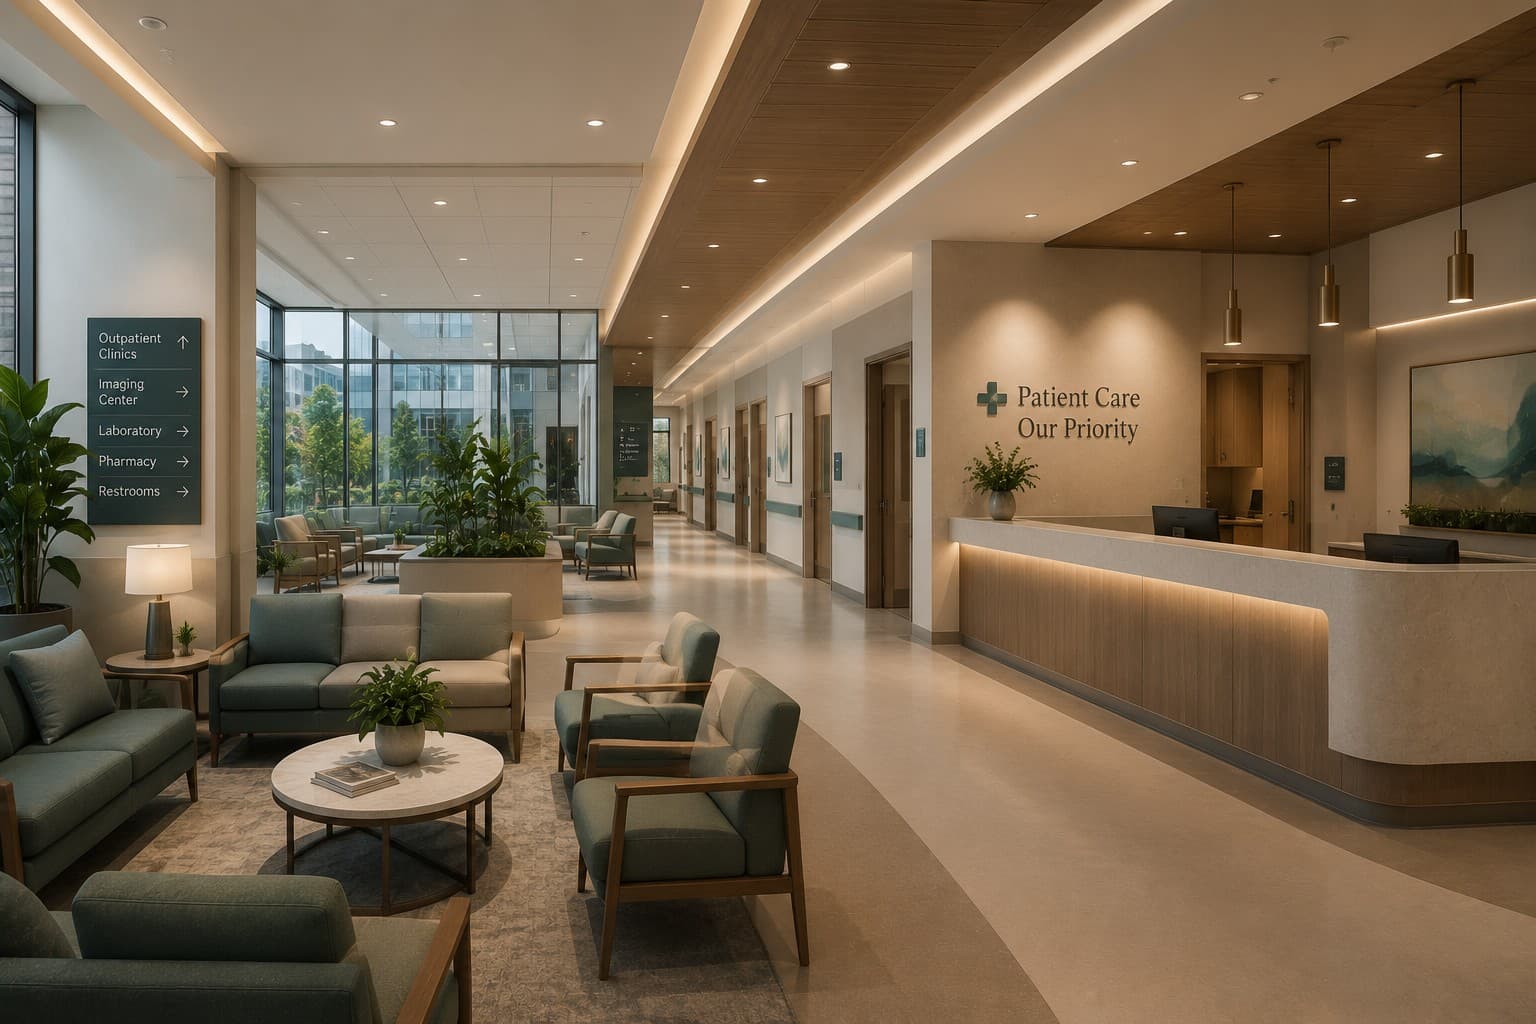
Healthcare design starts with flow, adjacency and operational clarity.
A healthcare interior must support several journeys at once: patients, staff, visitors, supplies, equipment and waste. The planning challenge is to organise those movements while protecting privacy, accessibility, infection-control requirements and the operational logic of each department.
That means the brief should be developed with clinicians and operational stakeholders before room layouts and finishes become fixed. Departments, equipment, staff bases, storage, clean and dirty functions, waiting areas and support spaces all need deliberate relationships.