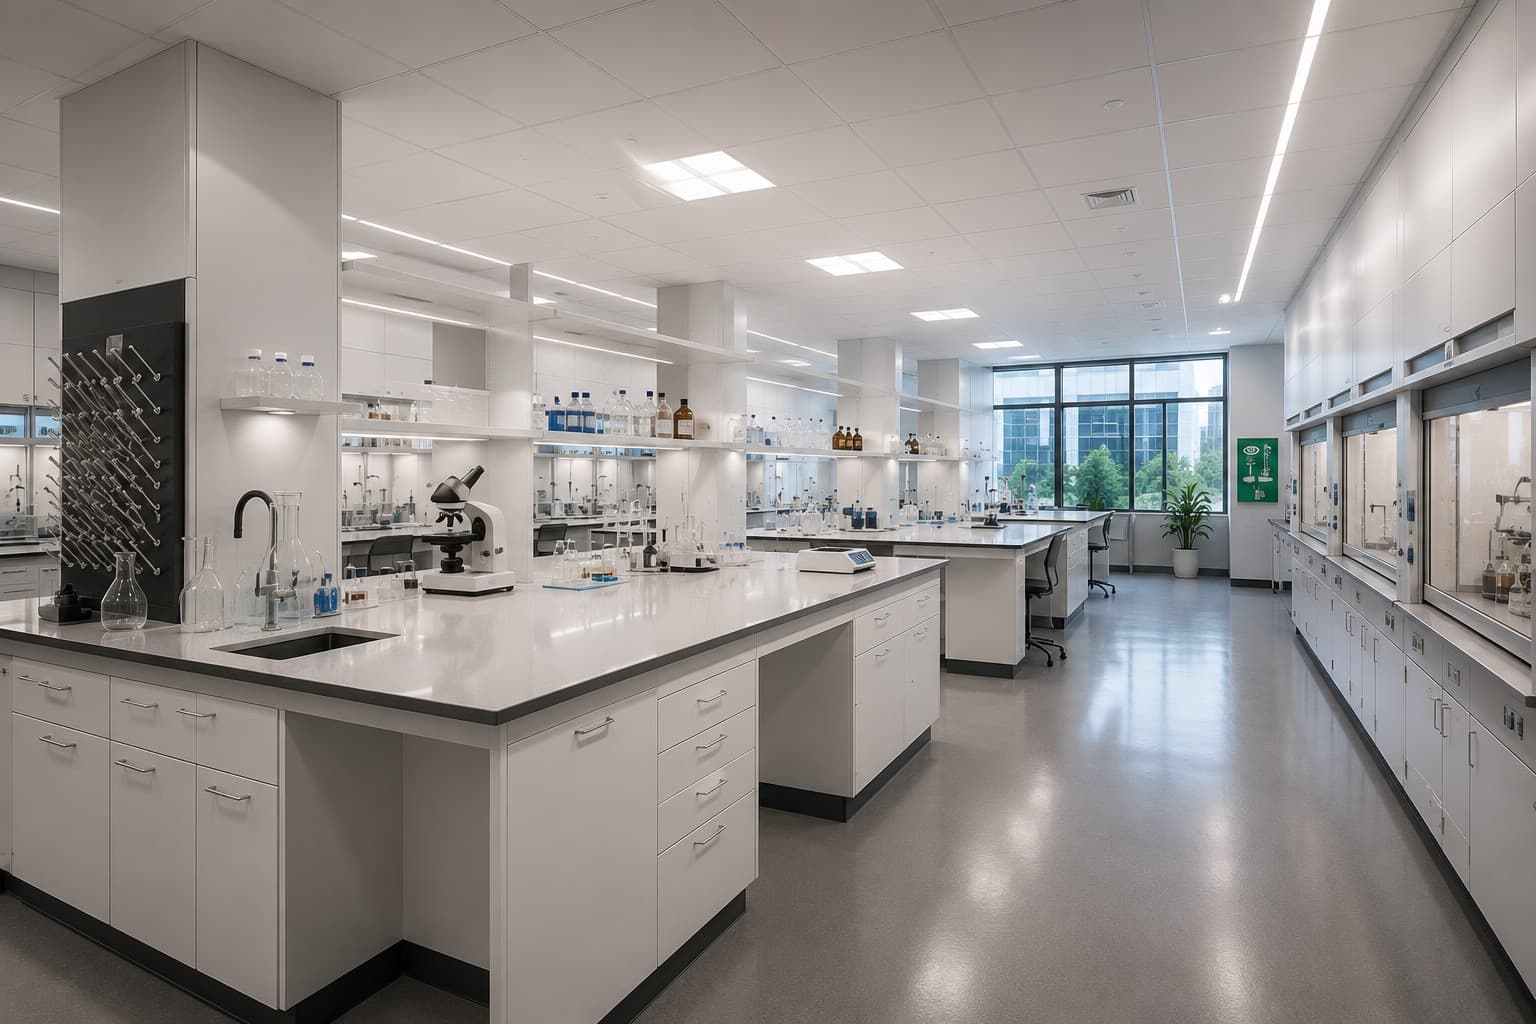
A laboratory brief should describe the scientific process in enough detail for the space, services and equipment to be coordinated. A generic room schedule rarely captures the movement of samples, consumables, people, equipment, clean materials and waste that actually determines whether the facility will operate well.
1. Map the scientific workflow
- How samples or materials arrive.
- Registration, preparation and processing steps.
- Where clean and dirty activities need separation.
- Movement between benches, equipment and support rooms.
- Storage of consumables, reagents or retained samples where applicable.
- Waste handling and removal routes.
- Staff change, write-up and support functions.
2. Build an equipment schedule early
For major equipment, record dimensions, weight, access clearances, maintenance zones, power, data, water, drainage, gases, exhaust, heat output, vibration sensitivity and any manufacturer requirements. The exact fields will vary, but the principle is simple: equipment information belongs in design development, not at the end.
3. Define utility and environmental needs
Laboratories can require dense technical services. Coordinate normal and backup power, data, ventilation, pressure relationships, water quality, drainage, gases, extraction and environmental monitoring as appropriate to the lab type. Specialist engineering advice should be brought in where the project requires it.
4. Quantify storage and consumables
Benches quickly become unusable if everyday consumables, mobile equipment, PPE, cleaning materials and samples do not have planned storage. Distinguish between room-level storage, shared stores, secure storage, cold storage and specialist cabinets.
5. Brief safety and contamination control
The required controls depend on the science and risk classification. The project team should identify access control, zoning, handwashing, emergency equipment, cleanability, waste, decontamination and material-performance requirements with the responsible specialists.
6. Plan for equipment replacement and growth
Laboratory methods and equipment change. Where possible, think about modular benching, service capacity, spare power/data, accessible service zones and how large equipment can be replaced without dismantling half the facility.
7. Coordinate room data across disciplines
Use room data and equipment schedules as a shared basis for interior, MEP, laboratory specialist, equipment vendor and client review. That reduces the chance that each discipline is designing from a different assumption.