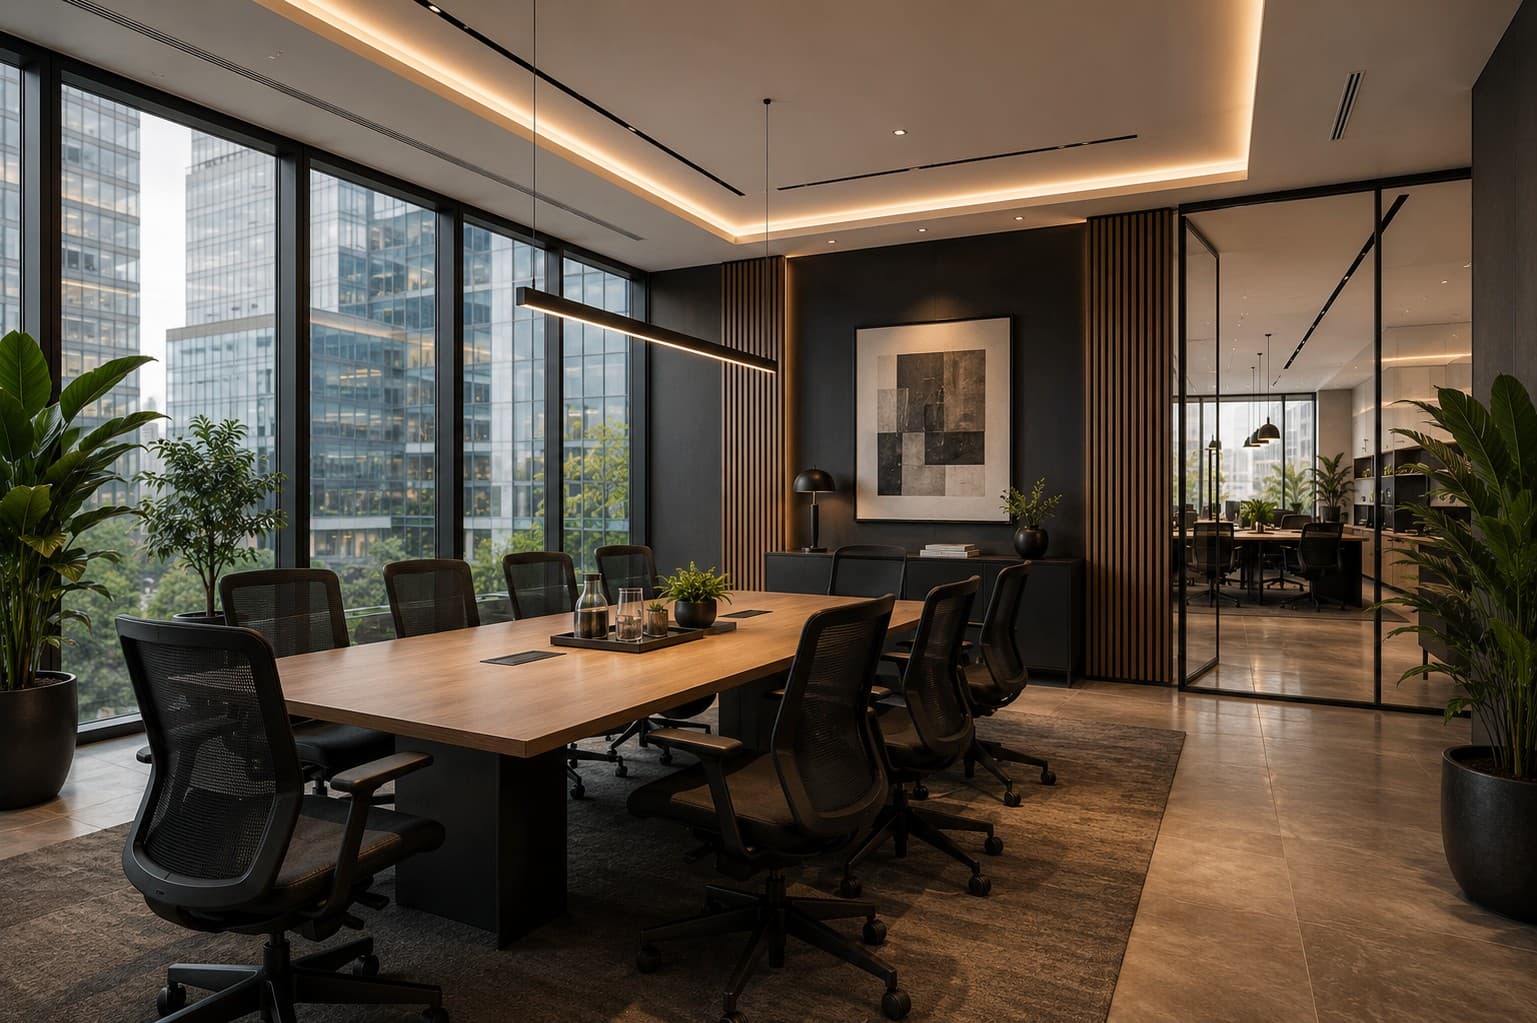
A successful office project starts long before finishes are selected. It begins with a clear understanding of how the organisation works today, how it expects to change and what the space must help people achieve.
Why companies redesign offices
The workplace must support the organisation it serves.
Companies usually reconsider their offices because their teams, technology, culture or operating model have changed. A workplace may be too small, poorly organised, expensive to maintain or simply unable to support the way people now work.
The strongest projects do more than refresh appearance. They improve movement, concentration, collaboration, client experience and the day-to-day reliability of the workplace.
Build the right brief
Start with people, activities and evidence—not furniture counts.
A useful brief explains what people do, how frequently activities occur, where friction exists and which outcomes matter most. Headcount alone is not enough to determine the right amount or type of space.
Budget intelligence
Set an investment range before design decisions multiply.
Office fit-out costs vary with finish quality, services, furniture, technology, site conditions, approvals and programme. A realistic early allowance should include professional fees, contingency and items that may sit outside the contractor's package.
Programme and approvals
The opening date must be tested against design, approvals and procurement.
Compressed programmes are possible, but only when decisions, approvals and procurement are managed deliberately. Long-lead furniture, specialist lighting, imported finishes and landlord approvals can quickly become critical-path items.
Choose a delivery route
Procurement should match risk, certainty and decision speed.
Design & Build can provide a single point of responsibility and faster mobilisation. Traditional tendering may provide stronger price competition after a complete design. Construction management can help when packages must be released progressively.
Common mistakes
Avoid decisions that create expensive corrections later.
Frequently asked questions
Questions clients often ask
How early should an interior designer be appointed?
Ideally before a lease is signed or immediately after a preferred site is identified. Early test fits can reveal capacity, services and cost risks before commitments become difficult to reverse.
How much space should we allow per employee?
There is no single correct ratio. The answer depends on work style, attendance patterns, meeting demand, support spaces, circulation and building efficiency. A workplace brief and test fit provide a more reliable answer than a generic benchmark.
Can an office remain operational during renovation?
Often yes, but phased work requires careful separation, temporary services, safety controls and realistic allowances for noise, dust and productivity disruption.
Should we renovate or relocate?
Compare the existing site's technical constraints, lease position, disruption, expansion capacity and total project cost against the benefits and risks of relocation.
Curzey Project Intelligence
Turn the guide into an early project scenario.
Explore an indicative budget, programme and readiness score. Results are early planning guidance—not a quotation, tender or professional certification.
Sector
Workplace
Indicative office fit-out
Ksh 29,900,000 – Ksh 37,375,000
Rate range
Ksh 59,800 – Ksh 74,750
Suggested contingency
Ksh 3,737,500
Recommended next moves
- Complete a workplace brief before fixing the layout.
- Test the site with a space plan before committing.
- Separate construction, furniture and technology budgets.
Related Learn articles
Go deeper on the decisions that shape your project.
Curzey Learn
Office Fitout Costs Kenya
Curzey Learn
Office Project Timeline
Curzey Learn
Design Trends 2026
Continue learning
Explore another project type.
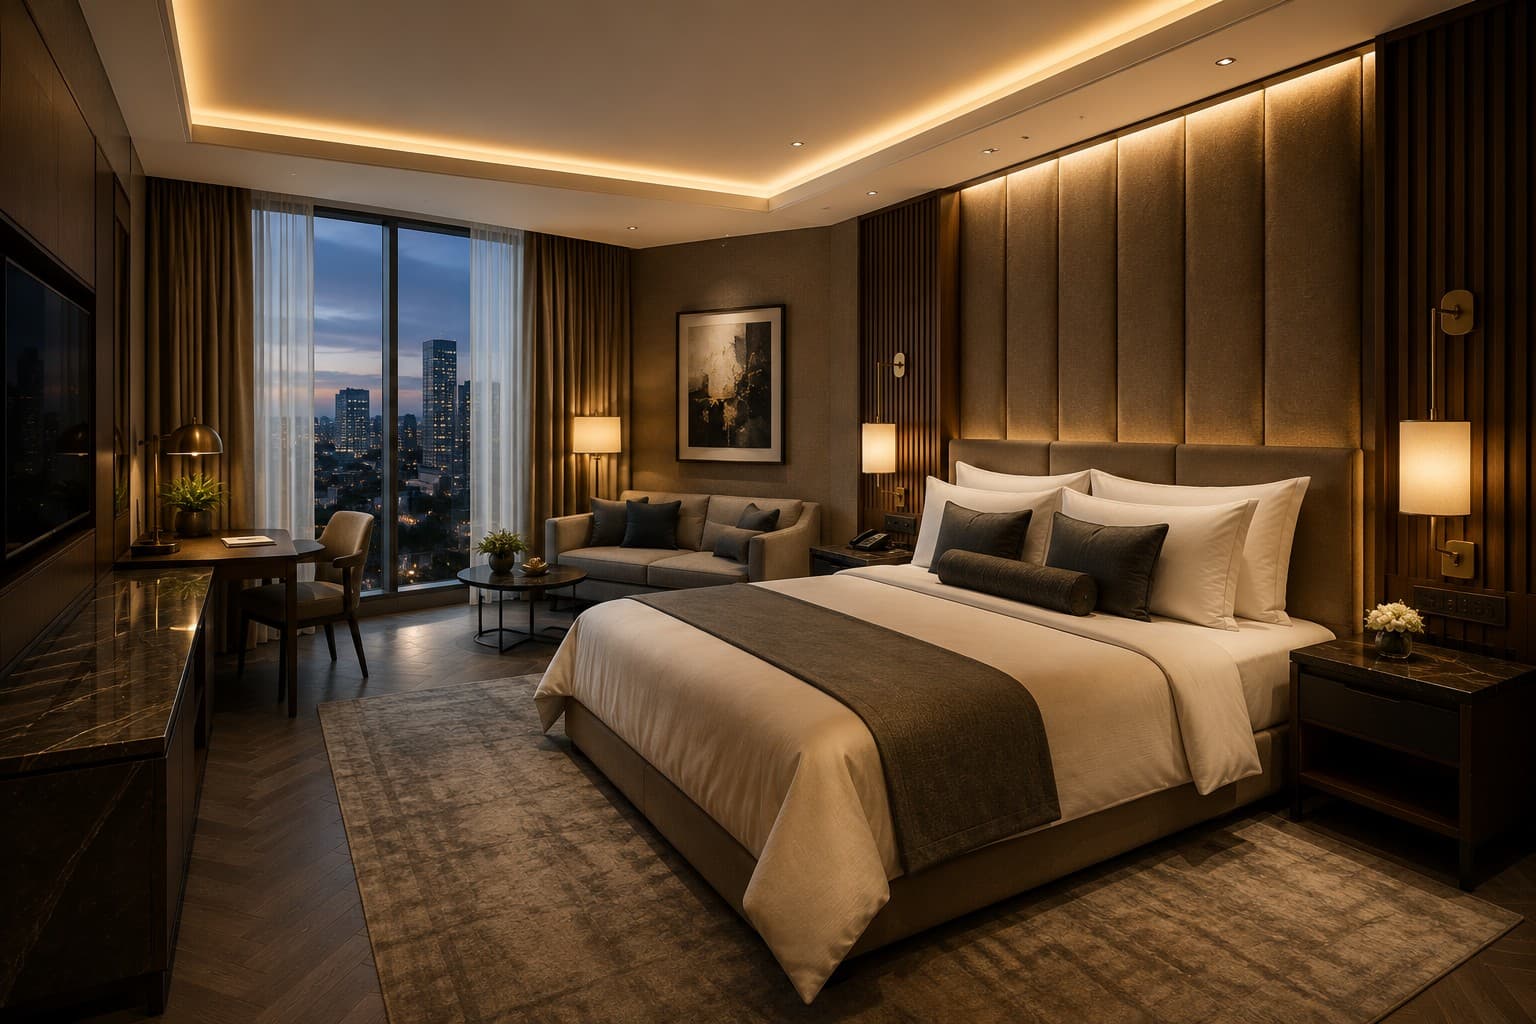
Hospitality
Hospitality Design Guide
Read guide
Laboratory
Laboratory Planning Guide
Read guide
Healthcare
Healthcare Facility Design Guide
Read guideLooking for deeper cost, programme, standards or procurement guidance?
Browse Learn resources