Curzey
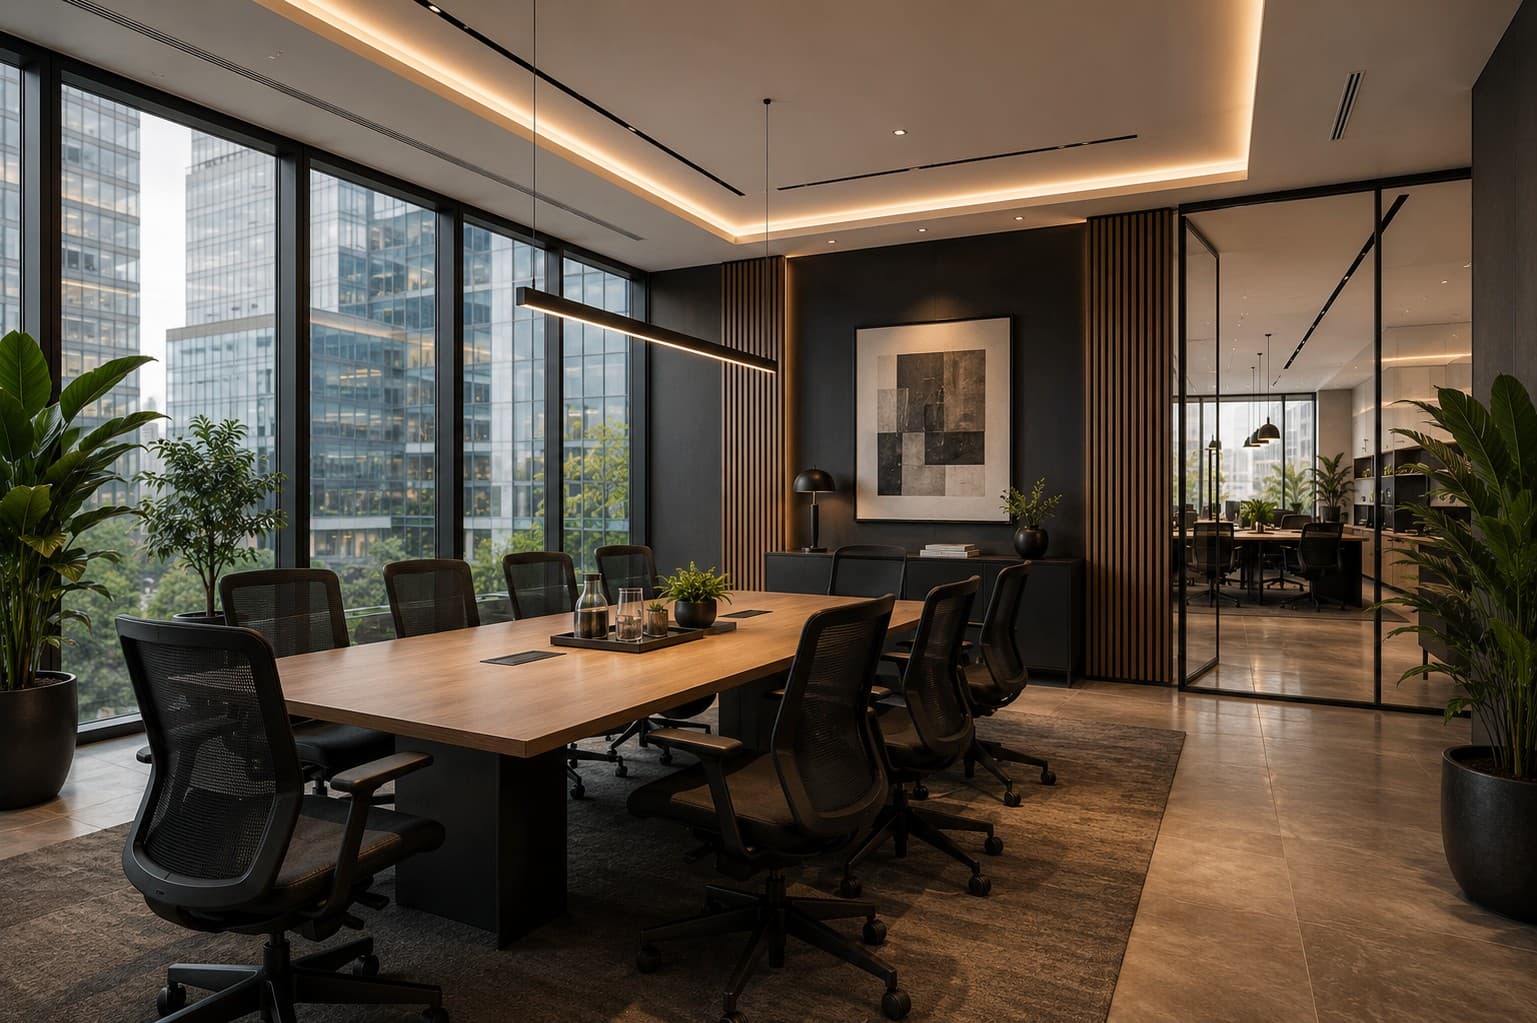
Contemporary office interior for Synergy Industrial Credit Ltd
← Explore projects

Office · Nairobi, Kenya · Case study

Synergy Industrial Credit Ltd

A refined workplace balancing professional confidence, comfort and day-to-day performance.

Workplace experience

This project demonstrates Curzey's experience connecting workplace strategy, interior design and fit-out delivery for a corporate environment in Nairobi.

Sector

Office

Location

Nairobi, Kenya

Completion

2026

Services

Workplace Strategy, Interior Design, Design & Build

Project overview

Design shaped around the project brief and real delivery requirements.

A contemporary workplace designed to support focused work, collaboration and a confident corporate identity.

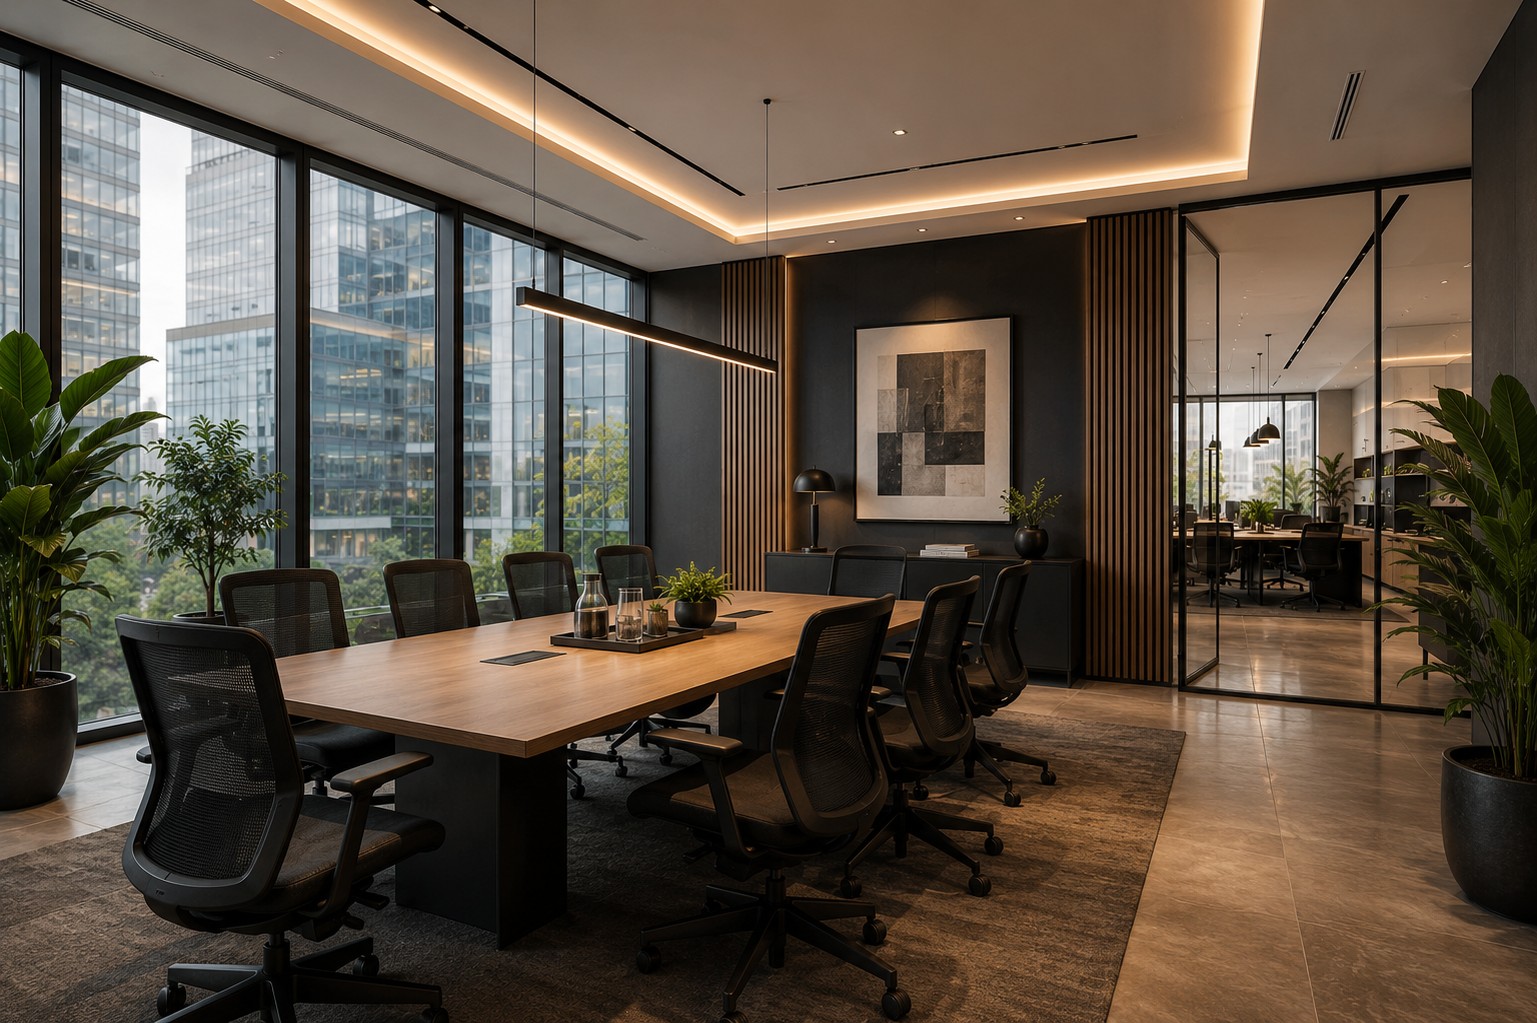
The project brings together client-facing areas, focused work zones, collaboration spaces and a warm material palette to create a workplace that feels both professional and welcoming.

01 · The brief

A workplace that needed to support people and business performance

The project called for a contemporary workplace that could support focused work, collaboration and a confident corporate identity. The design therefore had to do more than create a visual refresh: it needed to make everyday work settings, client-facing areas and team interaction feel coherent.

Curzey's published scope for the project combines workplace strategy, interior design and fit-out delivery, allowing the case study to show how early planning decisions connect to the finished workplace rather than treating design and implementation as unrelated stages.
02 · Design response

Planning, identity and technical delivery treated as one system

The design response is organised around a mix of executive, focused and collaborative settings, supported by custom joinery, acoustic planning and integrated lighting. The intention is a workplace that feels professional and welcoming without losing the practical requirements of day-to-day use.

  • Workplace strategy and spatial planning
  • Corporate interior design and material direction
  • Collaboration and focused-work settings
  • Custom joinery and integrated lighting
  • Coordinated fit-out delivery

03 · What this demonstrates

Office design is strongest when the brief, workplace plan and delivery route stay connected

For organisations planning a new office in Nairobi, the transferable lesson is that space planning, brand expression, acoustics, lighting, cost and delivery decisions need to be resolved together. A good-looking concept alone does not guarantee a workplace that performs once occupied.

Project gallery

See the project in context.

Synergy Industrial Credit Ltd featured view
1 / 4

Delivery focus

Executive offices, collaboration spaces, acoustic planning, custom joinery and integrated lighting

Project outcome

A more cohesive workplace supporting productivity, client confidence and future growth

Public case studies prioritise project information suitable for publication. Commercial values, detailed programmes and area figures are not presented here where the current website records are not consistently verified.

Planning a similar project?

Start with the brief, budget, programme and delivery route.

Your next space

Ready to buildsomething exceptional?

Bring us your challenge, ambition or early idea. We'll help you move from questions to clear, confident design and delivery decisions.