Retail design must attract attention, communicate brand, support merchandising and make purchasing easy. It must also function under constant public use, stock movement, security and operational pressure. This guide explains how clients can align customer experience, commercial goals and delivery realities before design and fit-out begin.
Customer journey
Design the path from first impression to purchase.
The retail journey begins before the customer enters. Shopfront visibility, signage, lighting, threshold design and product presentation all influence whether someone stops.
Inside the store, layout should help customers understand the offer, find products, compare options and move comfortably toward checkout.
Merchandising
Build flexibility around product, season and campaign change.
Retail environments change frequently. Fixtures, displays and signage should support new products, promotions and stock volumes without repeated construction.
Merchandising density should balance choice with visual clarity.
Retail lighting
Use light to reveal product, direct attention and support brand.
Retail lighting combines ambient, accent, shelf and display lighting. Colour rendering, glare, heat and energy performance affect both product perception and operating cost.
Retail operations
Plan stock, staff, security and service alongside customer experience.
Back-of-house storage, deliveries, staff facilities, waste, cash handling and security affect how efficiently the store operates.
Operational routes should support replenishment without disrupting customers.
Rollout strategy
Turn one successful store into a repeatable delivery system.
Retail brands expanding across several locations need a kit of parts, technical standards, approval process and supplier strategy.
The prototype should distinguish fixed brand elements from items that adapt to site conditions.
Budget intelligence
Invest where design improves visibility, conversion and operations.
Retail budgets are influenced by shopfronts, fixtures, lighting, graphics, technology, services, landlord requirements and trading deadlines.
Budgets should separate base construction, custom fixtures, loose equipment, signage, digital systems, fees and contingency.
Programme
Protect the trading date through early approvals and fixture procurement.
Retail programmes are often driven by lease dates, campaigns, mall approvals and seasonal trading.
Shopfronts, custom fixtures, signage, technology and landlord connections should be tracked as critical-path items.
Procurement
Coordinate fixtures, signage, technology and construction under one delivery plan.
Retail procurement often combines custom joinery, branded fixtures, technology, graphics and landlord works.
The team should clarify which items are reusable across locations and which are site-specific.
Common mistakes
Avoid design decisions that weaken sales or operations.
Frequently asked questions
Questions clients often ask
How early should the landlord or mall be involved?
Immediately after site selection. Design criteria, approval periods, working hours, service connections and contractor rules can affect both budget and programme.
How can a store remain flexible?
Use modular fixtures, adjustable lighting, replaceable graphics and a clear kit of parts that can respond to product and campaign changes.
What makes a good shopfront?
Visibility, clear brand communication, strong product focus, appropriate lighting and an inviting threshold should work together.
How long does a retail fit-out take?
Many stores require eight to eighteen weeks after design begins, but landlord approvals, imported fixtures and custom manufacture may extend the programme.
What should be standardised for a retail rollout?
Brand elements, fixture families, details, specifications, signage rules, survey templates and quality-control checkpoints should be standardised where practical.
Curzey Project Intelligence
Turn the guide into an early project scenario.
Explore an indicative budget, programme and readiness score. Results are early planning guidance—not a quotation, tender or professional certification.
Sector
Retail
Indicative retail fit-out
Ksh 18,400,000 – Ksh 23,000,000
Rate range
Ksh 73,600 – Ksh 92,000
Suggested contingency
Ksh 2,300,000
Recommended next moves
- Map the customer journey before selecting fixtures.
- Confirm landlord approvals and trading constraints early.
- Standardise reusable elements for future rollout.
Curzey experience
Experience that informs the guidance.
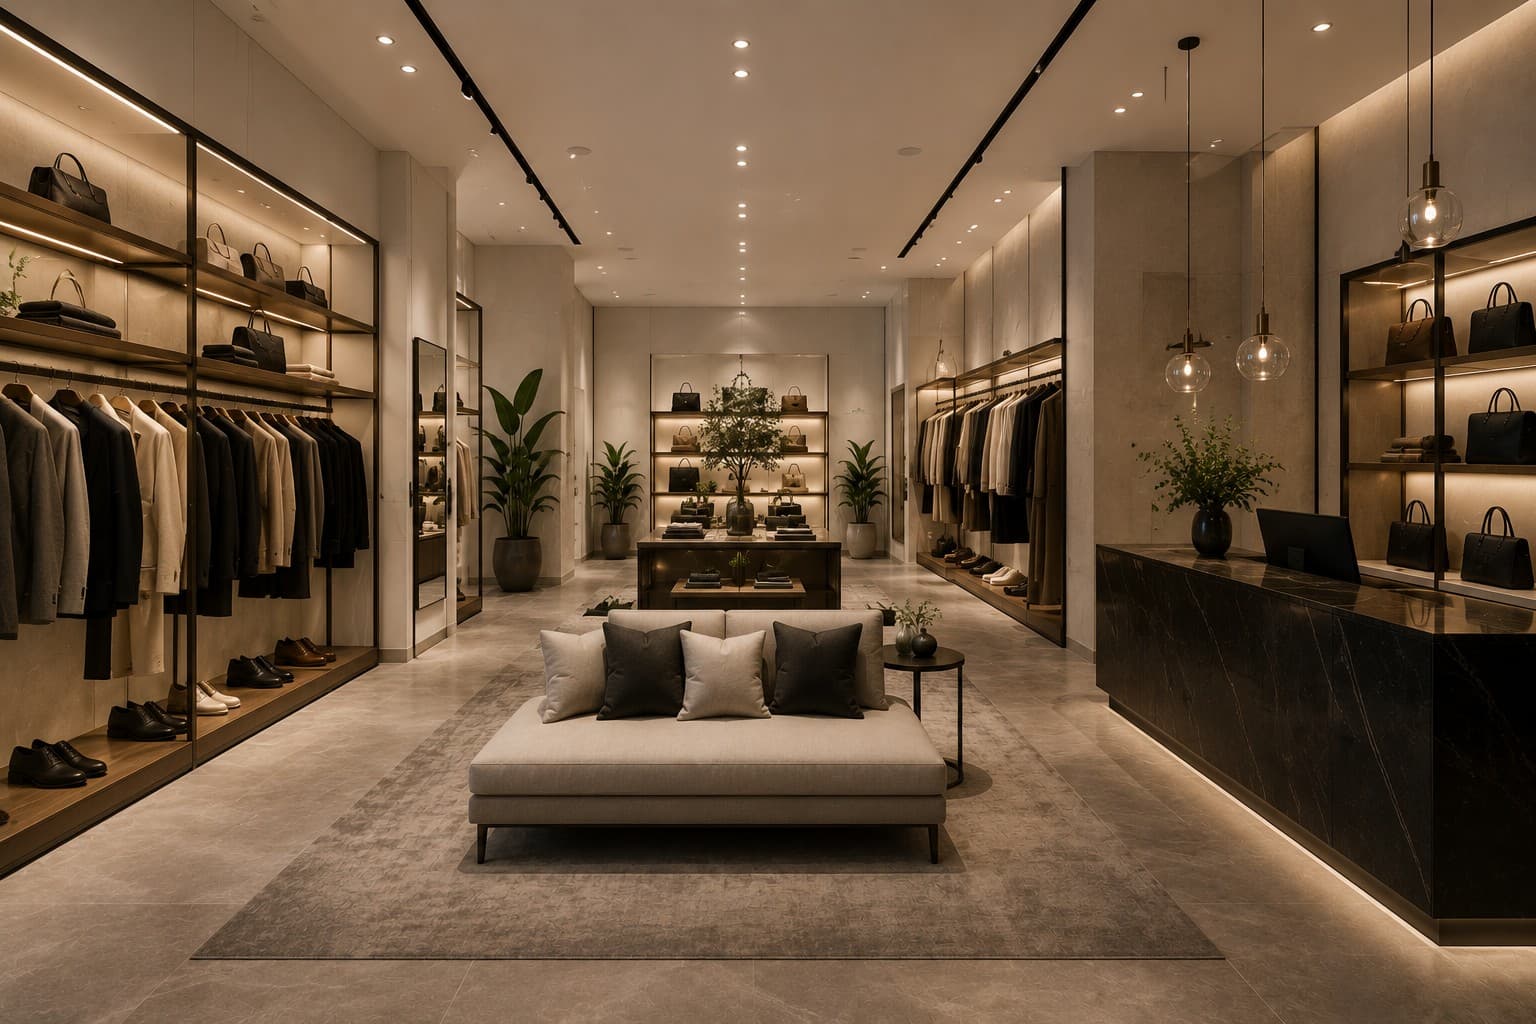
Retail
Curzey Retail Planning Experience
Retail planning experience informing customer journeys, fixtures, lighting and operational coordination.
View projectRetail experience
Brand-Led Customer Environments
Experience translating brand identity into clear, practical customer-facing environments.
View projectRetail rollout
Multi-Site Delivery Intelligence
Project-management experience supporting repeatable standards, procurement and quality control.
View projectPractical resources
Take the guide into your project.
Checklist · Email required
Retail Project Readiness Checklist
A checklist covering customer journey, merchandising, operations, landlord requirements and opening.
Open resourceTemplate · Email required
Retail Brief Template
A template for product, customer, brand, fixtures, storage, technology and rollout requirements.
Open resourceWorksheet · Email required
Retail Rollout Worksheet
A worksheet for standards, suppliers, approvals, sites, fixtures and quality control.
Open resourceRelated Learn articles
Go deeper on the decisions that shape your project.
Curzey Learn
Retail Psychology
Curzey Learn
Store Layout Strategies
Curzey Learn
Retail Lighting Guide
Continue learning
Explore another project type.
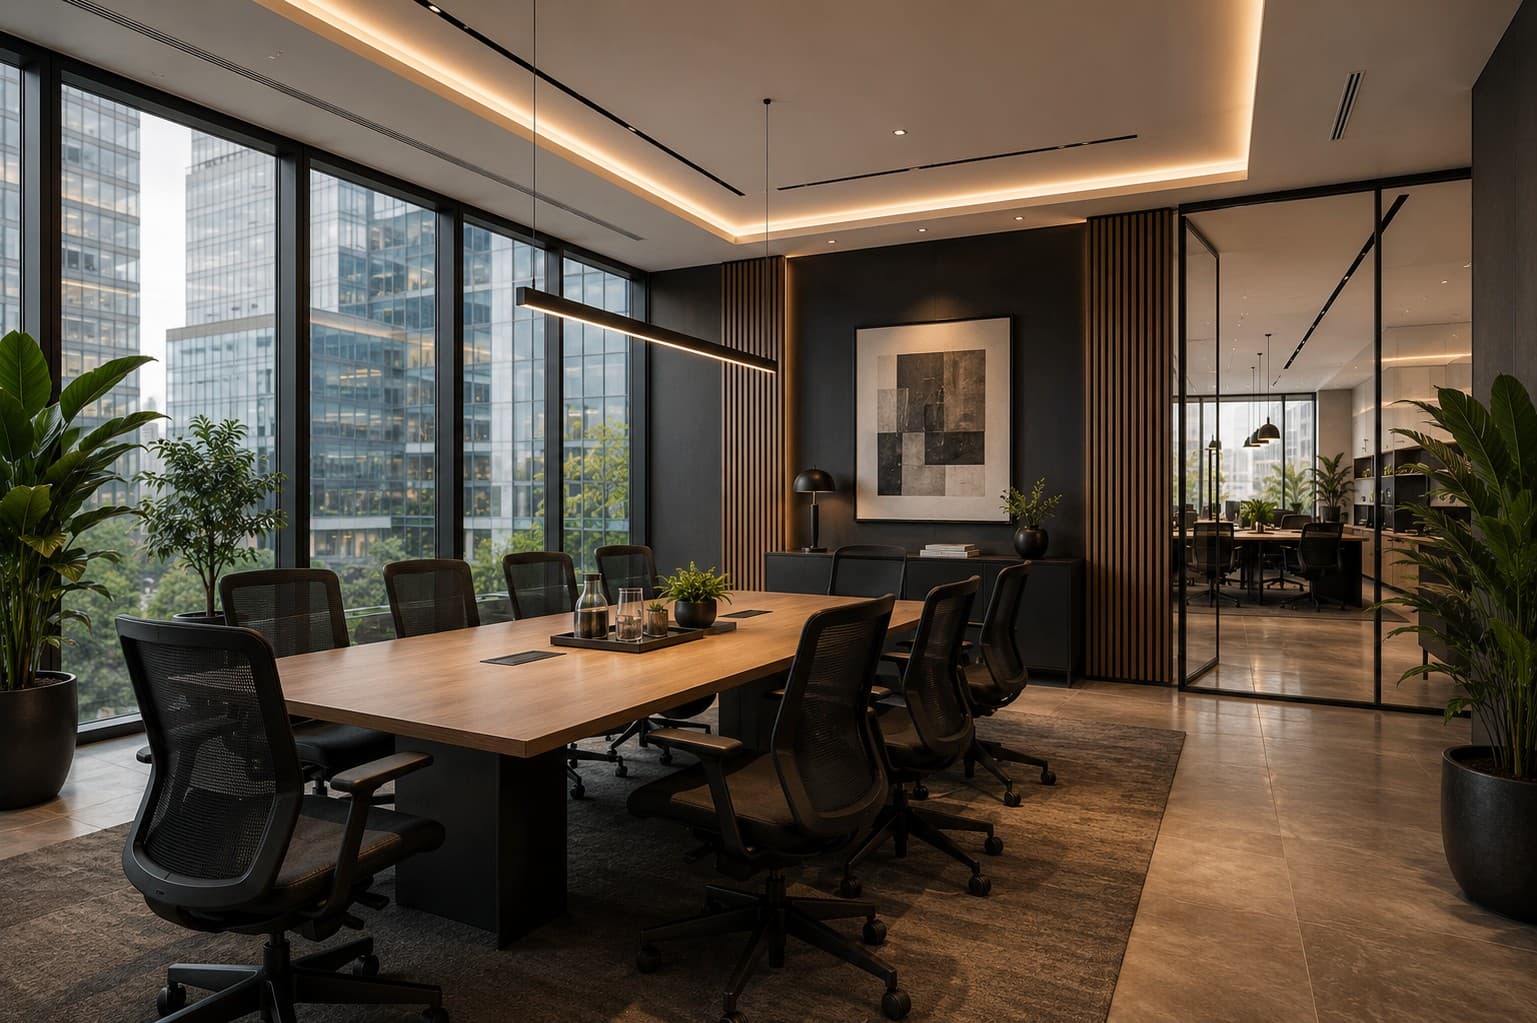
Workplace
New Office Design Guide
Read guide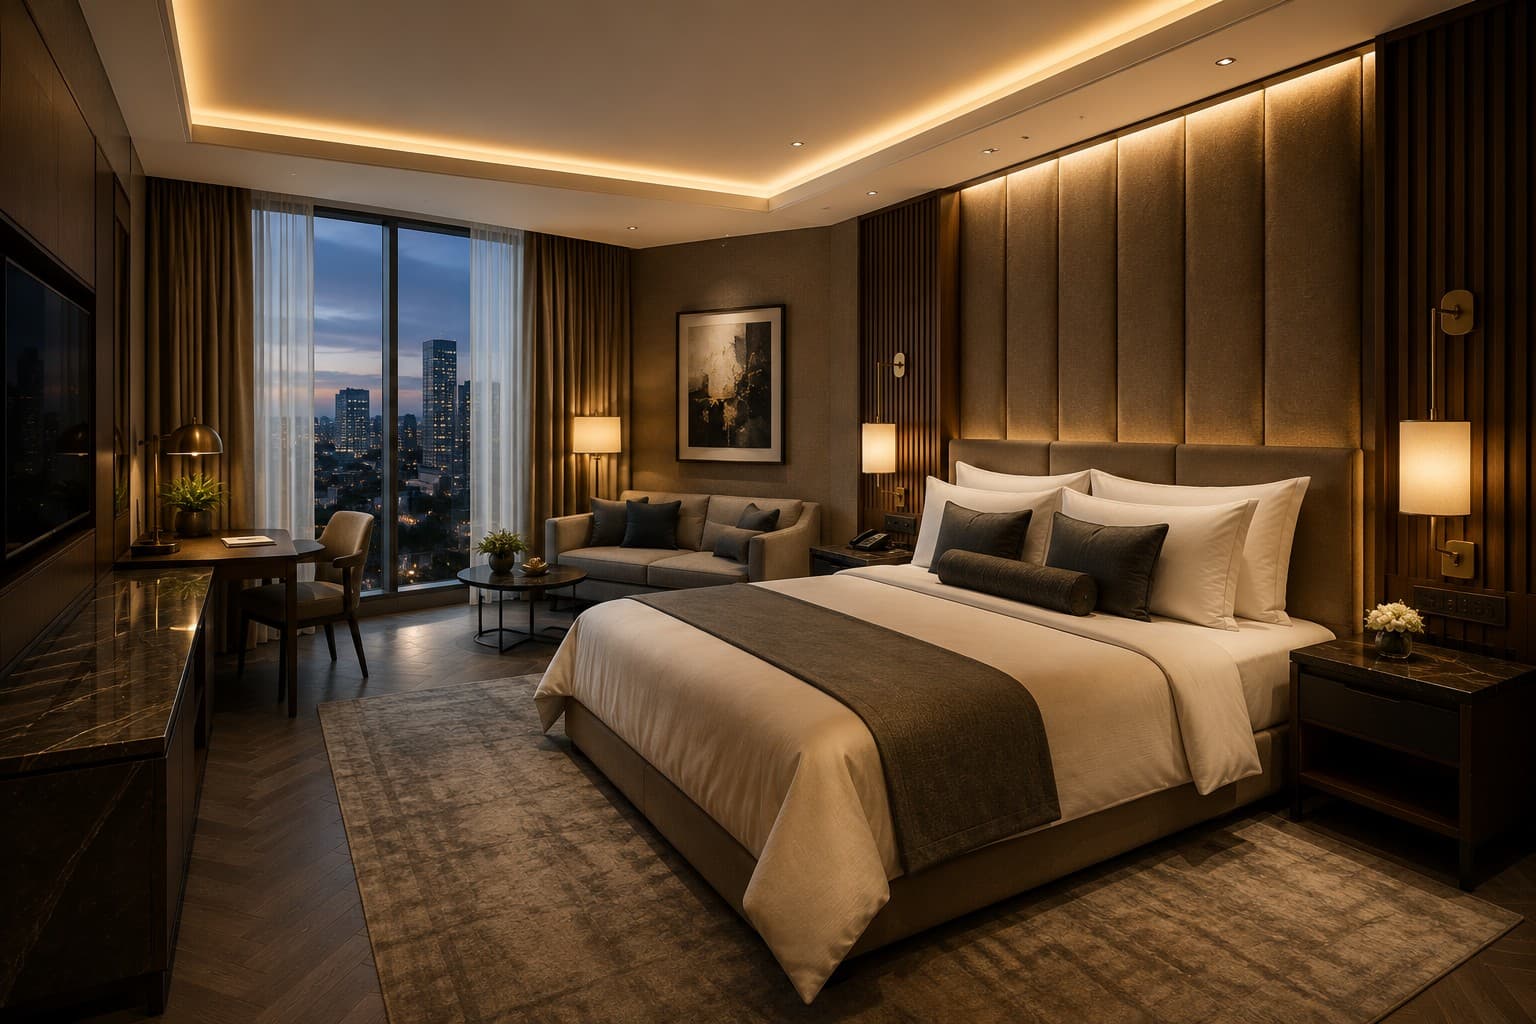
Hospitality
Hospitality Design Guide
Read guide
Laboratory
Laboratory Planning Guide
Read guideLooking for deeper cost, programme, standards or procurement guidance?
Browse Learn resourcesYour next step
Turn what you have learned into action.
Step 1
Assess Retail Complexity
Review product, fixtures, technology, landlord and rollout risk.
ContinueStep 2
Build the Requirements Brief
Capture customer, product, storage, operations and brand requirements.
ContinueStep 3
Estimate the Programme
Explore a realistic design, approval, fit-out and opening timeline.
ContinueStep 4
Book a Consultation
Discuss the retail concept, site and clearest next step.
Continue