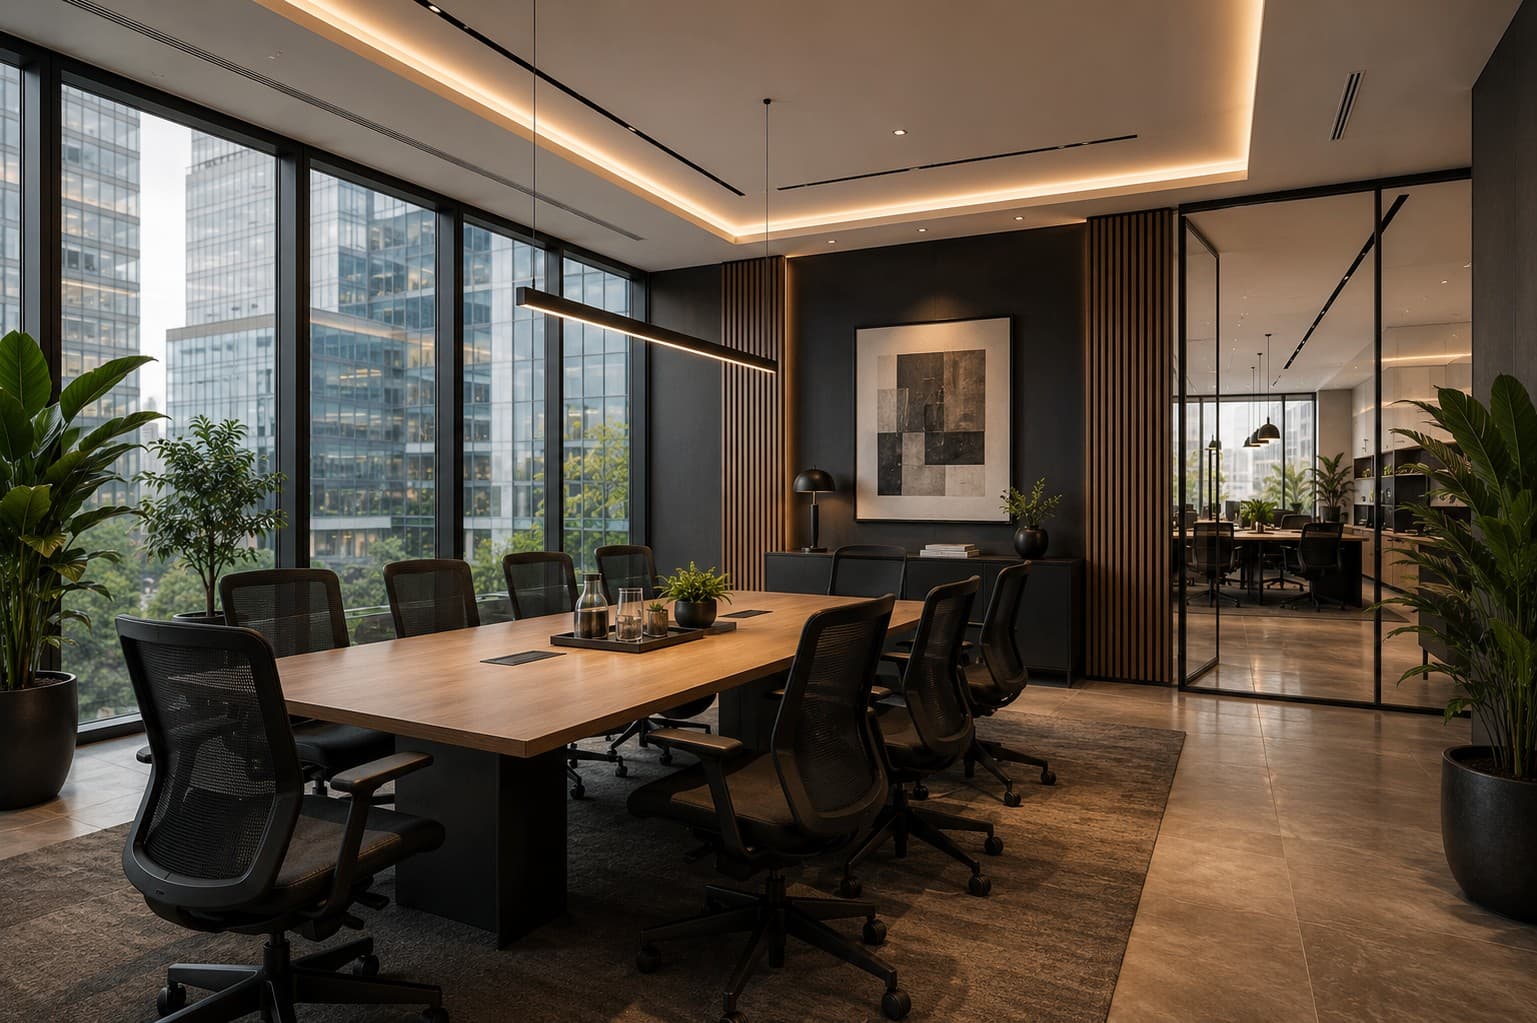
One of the most consequential office fit-out decisions can happen before an interior designer or contractor is appointed: signing the lease. A space may have the right address, an attractive rent and apparently enough square metres, yet still create expensive design, services or construction problems once the fit-out begins.
The purpose of pre-lease fit-out due diligence is not to predict every construction issue. It is to identify the conditions that could materially affect whether the premises can support the organisation's brief, budget and programme before the business becomes committed to the space.
For businesses considering offices in Nairobi and elsewhere in Kenya, the following twelve checks provide a practical starting point. They should complement appropriate legal, property, engineering and lease advice rather than replace it.
1. Test Whether the Floorplate Actually Fits the Business
Quoted floor area does not tell you how efficiently the space will accommodate people. Columns, cores, entrances, glazing, escape routes, structural geometry and service zones all influence the usable planning outcome.
Before committing, prepare a test fit using the real organisational brief: workstations, offices, meeting rooms, collaboration areas, reception, storage, support spaces, circulation and any specialist functions. A space that appears inexpensive per square metre can become poor value if a significant proportion of it cannot be used effectively.
2. Understand the Existing HVAC System
Heating, ventilation and air-conditioning arrangements deserve investigation early. Understand what the landlord or base building provides, how the premises are zoned, what equipment serves the floor and whether the proposed occupancy and room configuration are compatible with the available system.
Meeting rooms, enclosed offices, server or equipment spaces and higher-density work areas can create requirements that differ from an open shell or the previous tenant's layout. Significant HVAC modifications can affect cost, ceiling coordination and programme.
3. Confirm the Available Electrical Capacity
Do not assume that because a building has power, the proposed office has all the electrical capacity the business requires. Establish the available supply and consider the intended workstation density, lighting, kitchen or pantry equipment, meeting-room technology, printing, server equipment and any specialist loads.
Also understand the building's arrangements for backup power where business continuity depends on it. If additional infrastructure is required, the implications should be known before the fit-out budget is fixed.
4. Locate Water, Drainage and Other Wet Services
Pantries, sinks and other wet areas are easiest to plan when their relationship to existing water and drainage infrastructure is understood. Long or difficult drainage routes, structural constraints and restrictions on penetrations can turn a seemingly simple planning decision into a significant technical exercise.
If the brief includes showers, additional washrooms, a substantial staff kitchen or other water-dependent facilities, investigate feasibility before assuming they can be placed anywhere on the floor.
5. Review Fire and Life-Safety Conditions
The proposed fit-out must work with the building's fire and life-safety strategy and applicable approval requirements. Existing escape routes, exits, detection, alarm, suppression equipment where present, emergency lighting and related systems can influence the permissible layout.
New partitions, enclosed rooms and changes in occupancy or planning should therefore not be considered independently of fire-safety requirements. Establish what exists and what approvals or modifications may be required.
6. Establish What You Are Actually Allowed to Alter
A tenant's preferred design may conflict with restrictions imposed by the lease, landlord, building management or the physical building. Clarify rules around partitions, ceilings, floor finishes, glazing, signage, mechanical and electrical alterations, penetrations, wet services and connections to common systems.
The earlier these boundaries are known, the less design time is spent developing solutions that cannot ultimately be approved.
7. Understand the Landlord's Fit-Out Approval Process
Ask for the landlord or building-management fit-out manual where one exists. Understand the submission requirements, drawing reviews, contractor requirements, deposits, permits, insurance requirements, inspections and approvals expected before works may start and before the premises may be occupied.
These procedures should be built into the programme. A technically complete design does not automatically mean construction can start the following day.
8. Check Construction Access, Logistics and Working Hours
Fit-out work depends on getting people and materials into and out of the premises. Check loading arrangements, goods-lift access, parking or delivery restrictions, material-storage rules, waste removal, security procedures and permitted construction hours.
Restrictions on noisy work, weekend access or daytime deliveries can materially affect sequencing, labour productivity and preliminaries. These conditions belong in the commercial assessment of the premises, not as surprises after contractor appointment.
9. Investigate ICT, Fibre and Communications Infrastructure
Connectivity is operational infrastructure. Confirm what telecommunications services reach the building and the premises, where incoming services enter the floor, and what pathways are available for the proposed network.
Businesses with demanding connectivity, redundancy, server, security or audiovisual requirements should establish those needs early enough for them to influence the technical design and programme.
10. Look Beyond the Empty Space: Daylight, Noise and Comfort Matter
Two similarly sized floors can produce very different workplaces. Orientation, solar exposure, glazing, external noise, neighbouring uses, views, structural depth and the position of the building core can all affect planning and environmental quality.
Visit the premises with the intended workplace experience in mind. Consider where focused work, meetings, collaboration and client-facing spaces are likely to sit rather than evaluating the floor only as an empty shell.
11. Understand the Reinstatement Obligation
The cost of occupying a space is not limited to moving in. The lease may contain obligations concerning what must be removed, repaired or reinstated when the tenancy ends.
Those obligations are primarily a lease and legal matter, but they also have design and cost consequences. Before undertaking substantial alterations, understand what the business may eventually be required to reverse.
12. Carry Out a Technical Review Before the Decision Becomes Irreversible
The best time to discover a major fit-out constraint is while the business still has options. Depending on the premises and project, the pre-lease review may involve the workplace designer together with relevant building-services, property, cost, legal or other specialist advisers.
The objective is straightforward: establish whether the proposed premises can reasonably support the brief and identify significant cost, programme or approval risks before the lease decision is final.
Translate the Findings into a Realistic Fit-Out Budget
Once the premises have been tested, broad square-metre assumptions can be adjusted for the actual building conditions and intended specification. Curzey's [office fit-out cost guide for Nairobi](/learn/office-fit-out-cost-nairobi) explains how early planning benchmarks should develop into a scope-led project budget.
Later, when contractor proposals are received, compare them on a consistent basis rather than relying only on the bottom-line figure. Our guide to [why office fit-out quotations in Kenya can differ by millions](/learn/why-office-fit-out-quotations-differ-kenya) explains the major scope and commercial differences to look for.
The Better Question Is Not Simply: Is This a Good Office?
A more useful question is: can this particular building support the workplace this particular organisation needs, at a cost and within a programme the organisation can accept?
That question connects the property decision to the eventual fit-out instead of treating them as separate events. A relatively small amount of investigation before lease commitment can expose constraints while the business still has the ability to negotiate, redesign its requirements or consider another space.
If your organisation is evaluating new premises, Curzey's [office fit-out service](/services/office-fit-out) can help connect workplace planning, technical coordination, budgeting and delivery from the early decision stage through implementation.